
BEDS4
BATHS2 full 1 partial
SQUARE FEET2,766
MLS#20261054628
STATUSActive
PROPERTY TYPEResidential - Single Family
SUBDIVISIONRavenswood
SCHOOLBrighton
Property Description
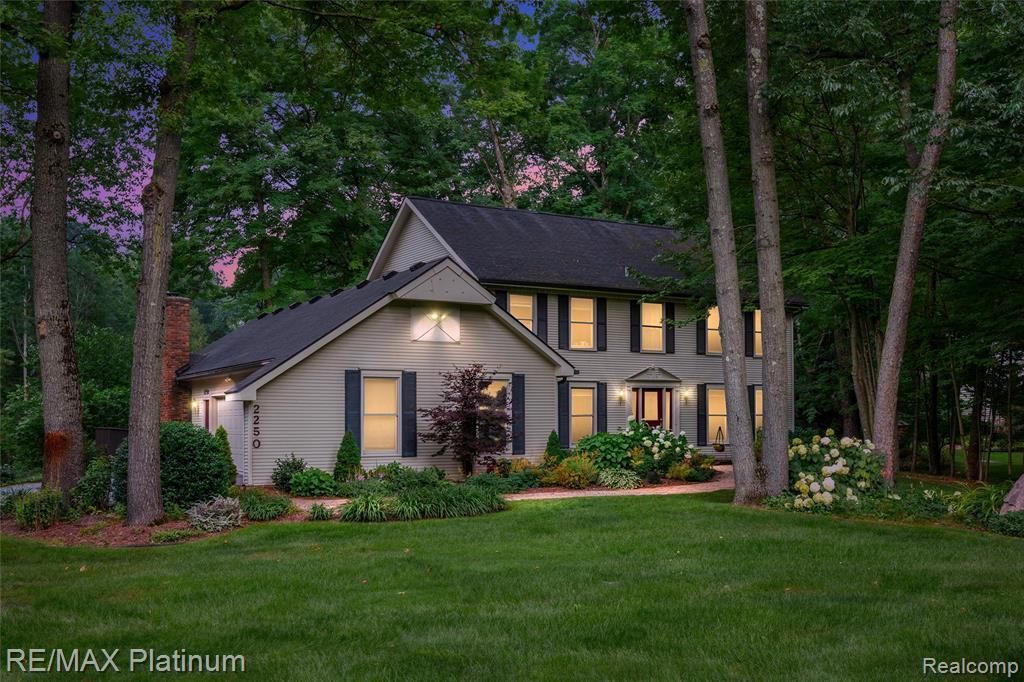
This well-maintained 4-bedroom, 2.5-bath colonial is located in the desirable Ravenswood subdivision and is served by the award-winning Brighton Area Schools. The home offers a functional layout with generous room sizes and comfortable living space. Notable updates include Andersen windows and sliding door walls (2022), HVAC system (2016), hot water heater (2016), plus a remodeled kitchen and primary bathroom (2005) and a generator connection in the garage. The location provides convenient access to US-23 and I-96, along with proximity to golf courses, shopping, and vibrant downtown Brighton for dining and more shopping. A solid, move-in ready home in a very popular neighborhood.
Property Features
Property Type: Residential - Single Family
Basement: Unfinished
Cooling: Ceiling Fan(s), Central Air
Fuel Type: Natural Gas
Garage: 3 car attached
Heating: Forced Air, Zoned
Home Style: Colonial
Lot Size: 1.05 Acres
Year Built: 1990
Amenities
Gutter Guard System
Appliances
Built-In Electric Oven
Dishwasher
Exhaust Fan
Free-Standing Gas Range
Free-Standing Refrigerator
Feature Descriptions
Architecture: Colonial
Exterior: Vinyl
Foundation: Basement
Frontage Feet: 173
Garage/Parking: Side Entrance, Attached
Homeowners Association Fee: $225 (Annually)
Interior: Entrance Foyer, High Spd Internet Avail, Furnished - No
Lot Dimensions: 1.05 Acre(s)
Parking Notes: Side Entrance, Attached
Road Frontage: Paved
Site: Corner Lot
Summer Tax: $2398.0000
Water Heater: Natural Gas
Winter Tax: $1398.0000
Room Sizes
Bath - Lav: Level - First/Entry
Great Room: Level - First/Entry
Kitchen: Level - First/Entry
Laundry Area/Room: Level - First/Entry
Living Room: Level - First/Entry
Dining Room: Level - First/Entry
Flex Room: Level - First/Entry
Bath - Primary: Level - Second
Bedroom - Primary: Level - Second
Bedroom: Level - Second
Bath - Full: Level - Second
Bedroom: Level - Second
Bedroom: Level - Second
Local Schools
School District: Brighton
Listed By / Shown By
Listed By
Agency Name: RE/MAX Platinum
Agency Phone: (810) 227-4600
Shown By
Agency Title: Griffith Realty
Agency Phone: 810-227-1016

Estimate Your Payment
Estimated Payment
$ 1,497.75 per month $1,324.21 Principal & Interest $0.00 Property Tax (data not provided by mls) $173.54 Homeowner's Insurance
2250 Pepperidge Trail | MLS# 20261054628
This single family home located at 2250 Pepperidge Trail, Brighton Township, MI 48114 is currently listed for sale with an asking price of $595,000. This property was built in 1990 and has 4 bedrooms and 2 full and 1 partial baths with 2766 sq. ft. Pepperidge Trail is located in the Ravenswood subdivision within the Brighton school district. Search Ravenswood real estate on www.griffithrealty.com today.