
BEDS5
BATHS3 full 1 partial
SQUARE FEET5,282
MLS#20261036282
STATUSActive
PROPERTY TYPEResidential - Single Family
SUBDIVISIONR A V E N S W O O D
SCHOOLHartland
Property Description
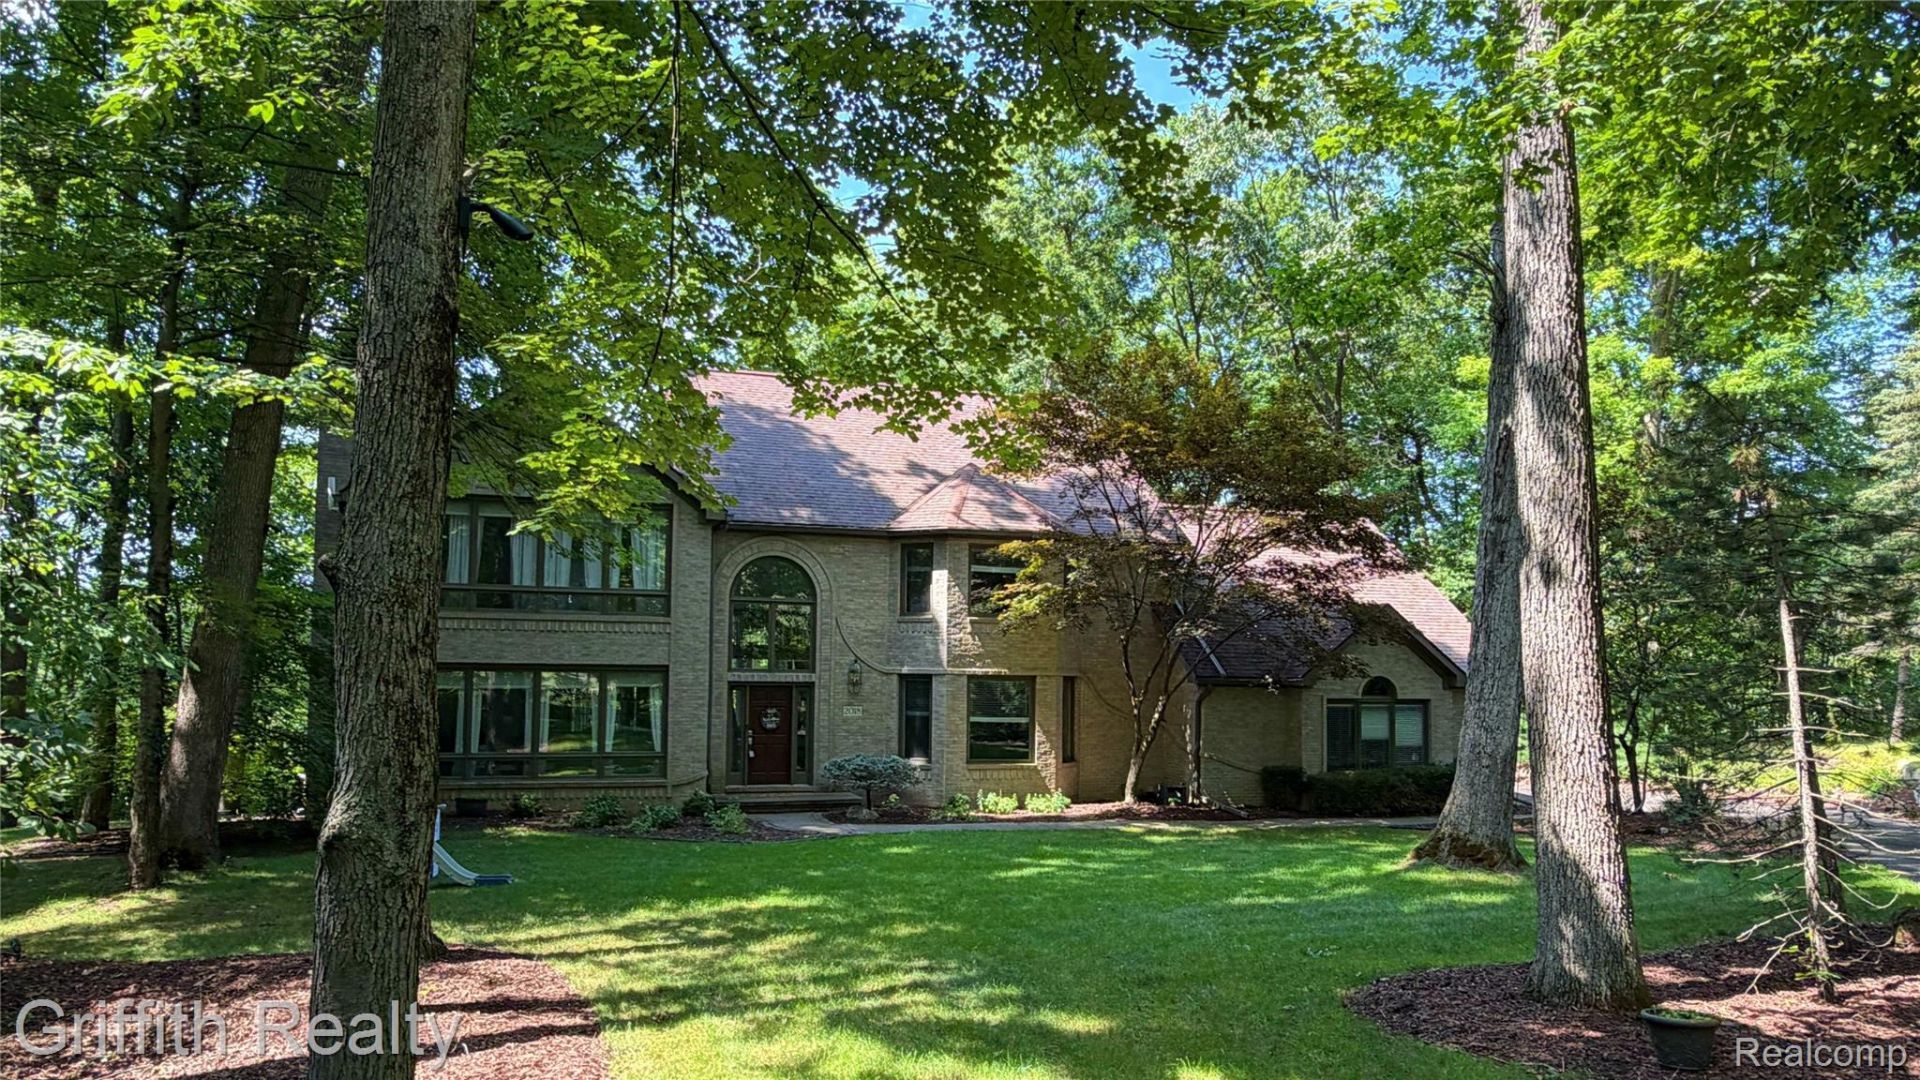
SPACIOUS brick colonial on a secluded 1.3-acre wooded lot with pond/wetland views and no HOA. Spanning nearly 5,300 sq. ft., this 5-bedroom, 3.1-bath home features a chef's kitchen with granite counters, professional gas cooktop, and large island, opening via French doors to a sprawling deck with stunning vistas and even more entertaining space. The two-story great room showcases cathedral windows and fireplace, while the adjacent office, with deck access, adds versatility and convenience. The living room includes a wet bar, hardwood floors, and another fireplace, and the spacious dining room is perfect for entertaining. A powder room and first-floor laundry complete the main level. The primary suite offers cathedral ceilings, a gas fireplace, two walk-in closets, and a luxurious updated bath with dual vanity and custom Euro shower. Three additional bedrooms and a full bath occupy the second floor. The finished lower level includes a great room, recreation room, wine cellar, fifth bedroom, and full bath. Sought-after neighborhood with the unique feature of not being inside of any HOA. Hartland Schools, with other nearby homes in the same neighborhood in Brighton Area Schools. Contact Griffith Realty to schedule your private viewing.
Property Features
Property Type: Residential - Single Family
Basement: Yes
Basement: Finished, Walk Out Access
Cooling: Ceiling Fans, Central Air
Garage: 3
Heating: Forced Air, Natural Gas
Home Style: Colonial
Lot Size: 1.30 Acres
Roof Type: Asphalt
Stories: 2.0
Taxes: $11,770
Year Built: 1993
Feature Descriptions
Appliances: Bar Fridge, Convection Oven, Dishwasher, Disposal, Double Oven, Dryer, Exhaust Fan, Free Standing Refrigerator, Gas Cooktop, Microwave, Plumbed For Ice Maker, Range Hood, Washer, Water Purifier Owned
Days on Site: 138
Exterior: Brick, Shingle Siding
Fireplace: Gas, Great Room, Living Room, Master Bedroom
Lot Dimensions: 155x306x217x331
Parcel#: 1217200019
Parking: Three Car Garage, Attached, Direct Access, Electricityin Garage, Garage Door Opener, Side Entrance
Parking Notes: Three Car Garage, Attached, Direct Access, Electri
Patio/Porch: Deck
Sewer: Septic Tank
Summer Tax: 5564
Water: Well
Winter Tax: 6206
Room Sizes
Bath Full: 13 X 10
Primary Bathroom: 15 X 11
Bath Lav: 7 X 8
Bedroom: 15 X 12
Primary Bedroom: 19 X 29
Breakfast Nook Room: 8 X 18
Dining Room: 14 X 18
Family Room: 18 X 26
Fle X Room: 39 X 36
Kitchen: 13 X 18
Laundry: 7 X 14
Living Room: 19 X 21
Other: 13 X 9
Local Schools
School District: Hartland
Listed By / Shown By

Listed By
Agency Name: Griffith Realty
Agent Name: James Dewling
Agency Phone: (810) 227-1016 ext. 213
Estimate Your Payment
Estimated Payment
$ 3,057.55 per month $1,836.09 Principal & Interest $980.83 Property Tax $240.63 Homeowner's Insurance
2018 Pine Hollow Trail | MLS# 20261036282
This single family home located at 2018 Pine Hollow Trail, Brighton Township, Mi 48114 is currently listed for sale by Griffith Realty, with an asking price of $825,000. This property was built in 1993 and has 5 bedrooms and 3 full and 1 partial baths with 5282 sq. ft. Pine Hollow Trail is located in the R A V E N S W O O D subdivision within the Hartland school district. Search R A V E N S W O O D real estate on www.griffithrealty.com today.