
BEDS4
BATHS2 full 1 partial
SQUARE FEET2,432
MLS#20261082908
STATUSActive
PROPERTY TYPEResidential - Single Family
SCHOOLHowell
Property Description
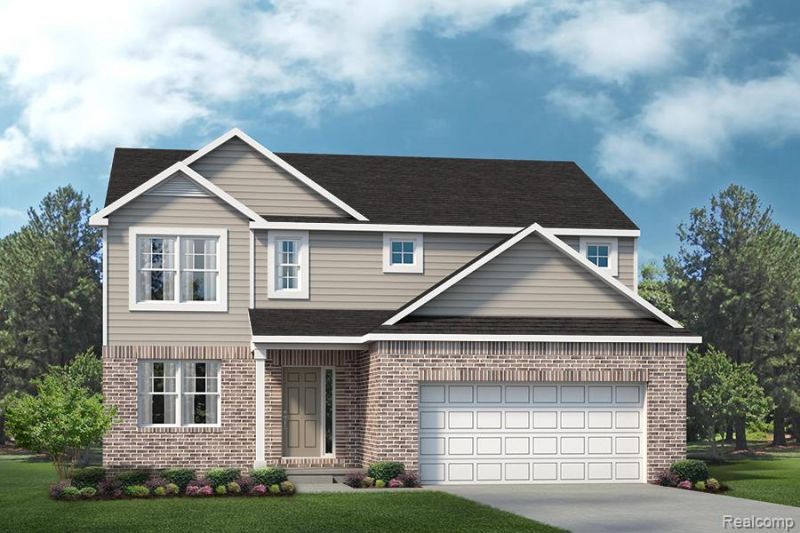
Why buy old when you can build new with all of the features on your wishlist?! This home is to-be-built. Build time is approximately 8-10 months. This community is a great place to call home with nature galore! The Columbia floorplan has an open-concept floor plan that features plentiful counter space and island with plenty of room for both cooking and entertaining. Upstairs, you'll find four bedrooms plus a flexible loft space. The primary suite offers a relaxing retreat with and ensuite bathroom and large walk in closet. The home also includes a 2-car garage. A full basement provides endless potential for future living space and opens to a private backyard-ideal for outdoor enjoyment. Customize your finishes and make this home truly your own. Close to downtown Howell for eating, shopping and and rural living! Photos are of a decorated model or previously built home. Our sales center is located at 410 Cannonade Loop Howell, 48843. Contact us for details!
Property Features
Property Type: Residential - Single Family
Basement: Yes
Basement: Bath Stubbed, Full, Unfinished
Cooling: Central Air
Garage: 2 car attached
Heating: Forced Air, Natural Gas
Home Style: Colonial
Lot Size: 0.17 Acres
Roof Type: Asphalt
Stories: 2.0
Taxes: $0
Year Built: 2027
Amenities
Entrance Foyer
High Speed Internet
Programmable Thermostat
Feature Descriptions
Appliances: Dishwasher, Disposal, Free Standing Electric Range, Humidifier, Microwave, Vented Exhaust Fan
Community Features: Sidewalks
Days on Site: 11
Exterior: Brick, Vinyl Siding
HOA Fee: 235/ Quarterly
Laundry: Gas Dryer Hookup, Laundry Room, Washer Hookup
Lot: Hilly Ravine, Sprinklers
Lot Dimensions: 53x122
Parcel#: 470729403074
Parking: Two Car Garage, Attached, Direct Access, Driveway, Electricityin Garage, Garage Faces Front, Oversized
Parking Notes: Two Car Garage, Attached, Direct Access, Driveway,
Patio/Porch: Covered, Porch
Pets Allowed: Yes
Security: Carbon Monoxide Detectors, Smoke Detectors
Sewer: Public Sewer
Utilities: Cable Available, Underground Utilities
Water: Public
Window: EgressWindows
Room Sizes
Primary Bedroom: 15 X 14
Bedroom: 15 X 11
Breakfast Nook Room: 14 X 10
Great Room: 15 X 18
Kitchen: 14 X 10
Laundry: 7 X 6
Loft: 17 X 9
Library: 12 X 10
Local Schools
School District: Howell
Listed By / Shown By
Listed By
Agency Name: Lombardo Realty
Agency Phone: 2484161462
Shown By
Agency Title: Griffith Realty
Agency Phone: 810-227-1016

Estimate Your Payment
Estimated Payment
$ 1,171.73 per month $1,035.97 Principal & Interest $0.00 Property Tax (data not provided by mls) $135.77 Homeowner's Insurance
Tbd74 Cannonade Loop | MLS# 20261082908
This single family home located at Tbd74 Cannonade Loop , Oceola Township, Mi 48843 is currently listed for sale with an asking price of $465,485. This property was built in 2027 and has 4 bedrooms and 2 full and 1 partial baths with 2432 sq. ft. Tbd74 Cannonade Loop is located within the Howell school district. Search Oceola Township real estate on www.griffithrealty.com today.