
BEDS4
BATHS2 full 1 partial
SQUARE FEET2,810
MLS#20261082890
STATUSActive
PROPERTY TYPEResidential - Single Family
SUBDIVISIONB R O A D M O O R
SCHOOLHowell
Property Description
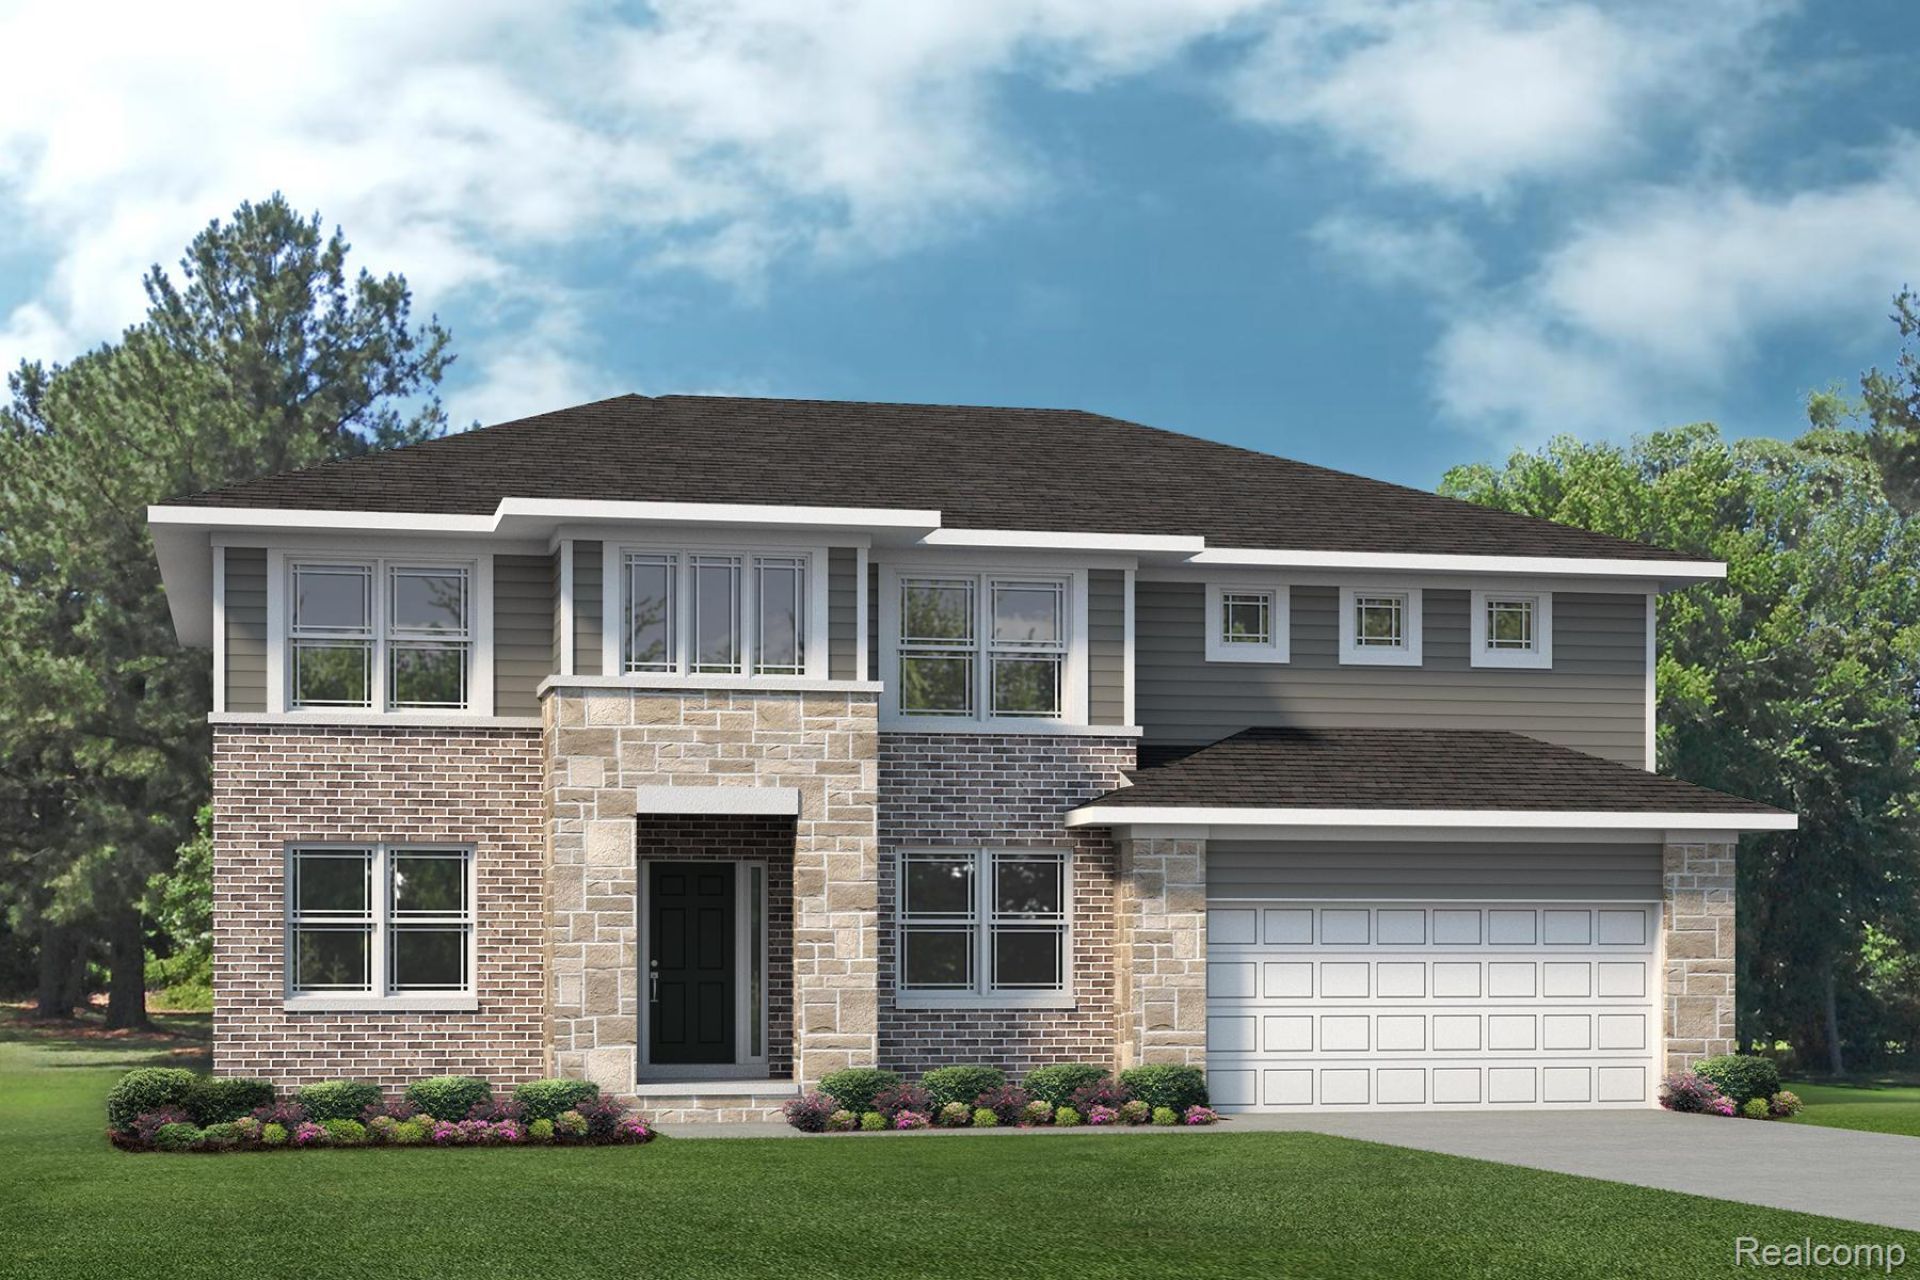
Why buy old when you can build new with all of the features on your wishlist?! This home is to-be-built. Build time is approximately 8-10 months. This 2 story Berkeley floorplan has plenty of space for everyone with 4 bedrooms, 2 full baths, formal dining, spacious Great Room that is open to the kitchen AND a garden view basement! Walking in the front door you are greeted with a spacious foyer. One on side, you have a formal dining area that connects to the kitchen and on the other side is a study with endless potential! Stunning 2 story Great Room open to the kitchen and nook area with lots of windows to bring in natural light! This spacious kitchen features plenty of cabinets, quartz countertops and hardwood flooring. The kitchen also features a large walk in pantry! Mud room off attached 2 car garage offers space for a bench, plus a spacious walk-in-closet. Upstairs, find four roomy bedrooms 3, plus the primary, with super-convenient second floor laundry! Our sales center is located at 410 Cannonade Loop Howell, 48843. Photos are of a decorated model. Contact us for details!
Property Features
Property Type: Residential - Single Family
Basement: Yes
Basement: Bath Stubbed, Full, Unfinished
Cooling: Central Air
Garage: 2 car attached
Heating: Forced Air, Natural Gas
Home Style: Colonial
Lot Size: 0.21 Acres
Roof Type: Asphalt
Stories: 2.0
Taxes: $0
Year Built: 2027
Amenities
Entrance Foyer
High Speed Internet
Programmable Thermostat
Feature Descriptions
Appliances: Built In Electric Oven, Dishwasher, Disposal, Gas Cooktop, Humidifier, Microwave, Plumbed For Ice Maker, Range Hood, Stainless Steel Appliances, Vented Exhaust Fan
Community Features: Sidewalks
Days on Site: 12
Exterior: Brick, Vinyl Siding
Fireplace: Electric, Great Room
HOA Fee: 235/ Quarterly
Laundry: Gas Dryer Hookup, Laundry Room, Washer Hookup
Lot: Sprinklers
Lot Dimensions: 80X81X45X61
Parcel#: 0729403031
Parking: Two Car Garage, Attached, Direct Access, Driveway, Electricityin Garage, Garage Faces Front, Garage Door Opener
Parking Notes: Two Car Garage, Attached, Direct Access, Driveway,
Patio/Porch: Covered, Porch
Pets Allowed: Yes
Security: Carbon Monoxide Detectors, Smoke Detectors
Sewer: Public Sewer
Utilities: Cable Available, Underground Utilities
Water: Public
Window: EgressWindows
Room Sizes
Primary Bedroom: 16 X 14
Bedroom: 12 X 12
Dining Room: 15 X 10
Kitchen: 17 X 12
Breakfast Nook Room: 15 X 11
Great Room: 14 X 18
Library: 13 X 12
Laundry: 6 X 8
Local Schools
School District: Howell
Listed By / Shown By
Listed By
Agency Name: Lombardo Realty
Agency Phone: 2484161462
Shown By
Agency Title: Griffith Realty
Agency Phone: 810-227-1016

Estimate Your Payment
Estimated Payment
$ 1,279.98 per month $1,131.67 Principal & Interest $0.00 Property Tax (data not provided by mls) $148.31 Homeowner's Insurance
Tbd31 Cannonade Loop | MLS# 20261082890
This single family home located at Tbd31 Cannonade Loop , Oceola Township, Mi 48843 is currently listed for sale with an asking price of $508,485. This property was built in 2027 and has 4 bedrooms and 2 full and 1 partial baths with 2810 sq. ft. Tbd31 Cannonade Loop is located in the B R O A D M O O R subdivision within the Howell school district. Search B R O A D M O O R real estate on www.griffithrealty.com today.