
BEDS3
BATHS2 full 1 partial
SQUARE FEET2,001
MLS#20261039683
STATUSActive
PROPERTY TYPEResidential - Single Family
SCHOOLHowell
Property Description
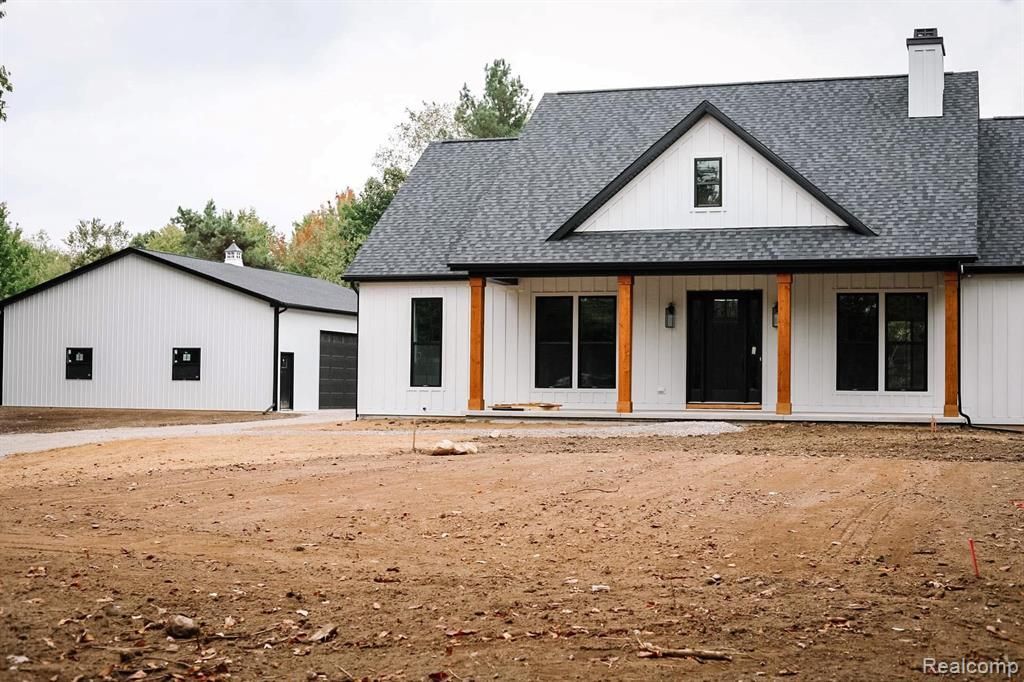
Build your dream home with trusted local builder Bible Construction! This proposed custom ranch offers 3 bedrooms, 2.5 bathrooms, and a spacious 3-car garage, thoughtfully designed with today's most sought-after features. The open-concept floor plan showcases soaring ceilings, custom beam details, abundant natural light, and seamless flow between the kitchen, dining, and living areas. The spacious primary suite provides a private retreat with a luxurious ensuite bath and generous walk-in closet. Enjoy outdoor living on the expansive covered porches, perfect for relaxing or entertaining. Prefer a different layout? Work directly with the builder to customize this plan or design a completely new home tailored to your lifestyle, needs, and vision. A rare opportunity to create a truly personalized home with quality craftsmanship and attention to detail from start to finish. Contact us today to start planning your dream home!
Property Features
Property Type: Residential - Single Family
Basement: Unfinished
Cooling: Central Air
Fuel Type: Natural Gas
Garage: 3 car attached
Heating: Forced Air
Home Style: Ranch
Lot Size: 6.16 Acres
Year Built: 2026
Amenities
Lighting
Feature Descriptions
Architecture: Ranch
Days on Site: 52
Exterior: Vinyl
Foundation: Basement
Frontage Feet: 226
Garage/Parking: Electricity, Door Opener, Side Entrance, Attached
Lot Dimensions: 6.16 Acre(s)
Parking Notes: Electricity, Door Opener, Side Entrance, Attached
Road Frontage: Paved
Summer Tax: $0.0000
Water Heater: Natural Gas
Winter Tax: $0.0000
Local Schools
School District: Howell
Listed By / Shown By
Listed By
Agency Name: 3DX Real Estate-Brighton
Agency Phone: (888) 304-1447
Shown By
Agency Title: Griffith Realty
Agency Phone: 810-227-1016

Estimate Your Payment
Estimated Payment
$ 2,388.85 per month $2,112.06 Principal & Interest $0.00 Property Tax (data not provided by mls) $276.79 Homeowner's Insurance
Parcel 2 E Coon Lake Rd | MLS# 20261039683
This single family home located at Parcel 2 E Coon Lake Rd, Genoa Township, MI 48843 is currently listed for sale with an asking price of $949,000. This property was built in 2026 and has 3 bedrooms and 2 full and 1 partial baths with 2001 sq. ft. Parcel 2 E Coon Lake Rd is located within the Howell school district. Search Genoa Township real estate on www.griffithrealty.com today.