
BEDS5
BATHS5 full 1 partial
SQUARE FEET6,841
MLS#20261059339
STATUS(Short Sale) - Active
PROPERTY TYPEResidential - Single Family
SUBDIVISIONO A K W O O D S C O U N T R Y C L U B
SCHOOLHowell
Property Description
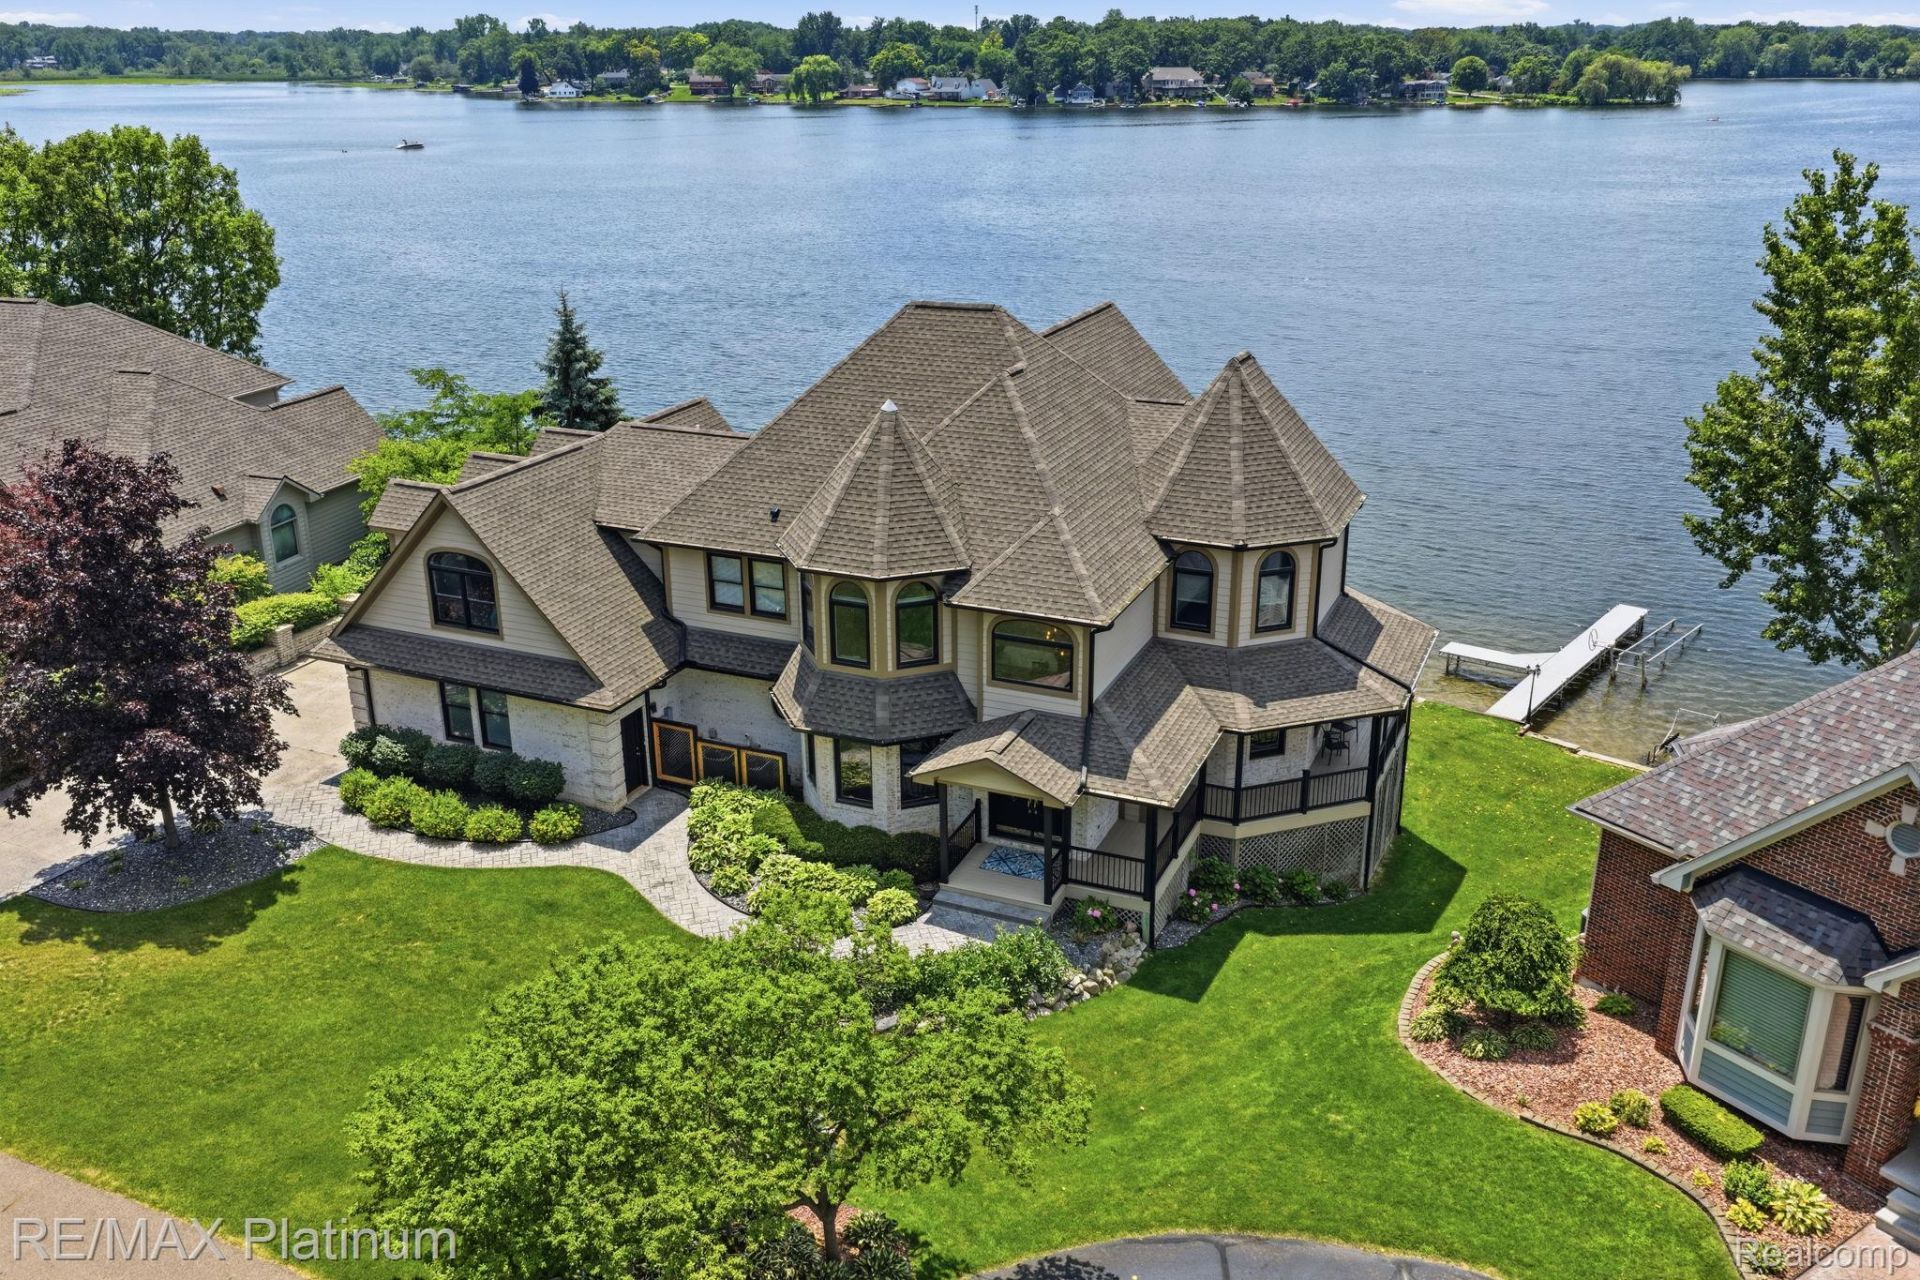
Experience extraordinary lakefront living at 997 Thompson Shore Drive, where breathtaking views, timeless craftsmanship, and resort-style amenities come together on one of Livingston County's most desirable all-sports lakes. Set on an incredible 161 feet of direct frontage on the 268-acre Thompson Lake, this spectacular five-bedroom, six-bathroom home offers the perfect blend of luxury, privacy, and unforgettable waterfront living.Designed to capture stunning panoramic lake views, the home features spacious living areas filled with natural light and seamless indoor-outdoor living. A truly one-of-a-kind highlight is the all-glass four-season room, home to an indoor swim spa and hot tub that creates your own private wellness retreat while bringing the beauty of the lake inside.The fully finished walkout lower level is rich with character, showcasing warm knotty pine accents that create the perfect space for entertaining family and friends. Outdoors, the expansive Trex deck with sleek glass railings offers unobstructed views of the sparkling water, while the massive stone fireplace sets the stage for memorable evenings spent lakeside.Escape to the luxurious owner's suite, where double sliding glass doors open to a private balcony overlooking the water-an idyllic setting to enjoy peaceful mornings and spectacular sunsets.Whether you're hosting unforgettable gatherings, spending the day on the lake, or simply taking in the incredible views from nearly every room, 997 Thompson Shore Drive delivers a lifestyle few properties can offer. This is more than a home-it's a waterfront masterpiece.
Property Features
Property Type: Residential - Single Family
Basement: Yes
Basement: Finished, Full, Walk Out Access
Cooling: Ceiling Fans, Central Air
Garage: 3.5 car attached
Heating: E N E R G Y S T A R Qualified Furnace Equipment, F
Home Style: Country French, Traditional
Lot Size: 0.44 Acres
Roof Type: Asphalt
Stories: 3.0
Taxes: $17,255
Year Built: 2000
Amenities
Entrance Foyer
High Speed Internet
Programmable Thermostat
Spa Hottub
Wet Bar
Balcony
Barbecue
Lighting
Permeable Paving
Feature Descriptions
Appliances: Bar Fridge, Convection Oven, Dishwasher, Disposal, Double Oven, Dryer, Electric Cooktop, Energy Star Qualified Refrigerator, Free Standing Ice Maker, Microwave, Stainless Steel Appliances, Washer, Wine Cooler
Body of Water: Thompson Lake
Days on Site: 11
Exterior: Brick, Wood Siding
Fencing: Fencing Requiredwith Pool
Fireplace: Basement, Family Room, Other Locations
HOA Fee: 300/ Annually
Laundry: Gas Dryer Hookup, Laundry Room
Lot: Water View
Lot Dimensions: 88 x 122 x 161 x 125
Parcel#: 0730301399
Parking: Threeand Half Car Garage, Attached, Electricityin Garage, Garage Door Opener, Oversized, Side Entrance
Parking Notes: Threeand Half Car Garage, Attached, Electricityin
Patio/Porch: Covered, Enclosed, Patio, Porch, Terrace
Pets Allowed: Yes
Security: Smoke Detectors
Sewer: Public Sewer
Summer Tax: 10833
Utilities: Cable Available, Underground Utilities
Water: Public
Water Features: All Sports Lake, Boat Facilities, Lake Front, Lake Privileges, Private Water Frontage
Window: EgressWindows
Winter Tax: 6422
Room Sizes
Primary Bedroom: 21 X 24
Bedroom: 17 X 17
Bath Full: 5 X 9
Primary Bathroom: 16 X 13
Loft: 14 X 27
Sitting Room: 13 X 8
Great Room: 15 X 20
Dining Room: 18 X 14
Kitchen: 14 X 31
Living Room: 22 X 18
Bath Lav: 8 X 3
Laundry: 7 X 10
Four Season Room: 24 X 17
Fle X Room: 23 X 30
Other: 15 X 18
Local Schools
School District: Howell
Listed By / Shown By
Listed By
Agency Name: RE/MAX Platinum
Agency Phone: 8102274600
Shown By
Agency Title: Griffith Realty
Agency Phone: 810-227-1016

Estimate Your Payment
Estimated Payment
$ 5,704.63 per month $3,772.34 Principal & Interest $1,437.92 Property Tax $494.38 Homeowner's Insurance
997 Thompson Shore Drive | MLS# 20261059339
This single family home located at 997 Thompson Shore Drive, Howell, Mi 48843 is currently listed for sale with an asking price of $1,695,000. This property was built in 2000 and has 5 bedrooms and 5 full and 1 partial baths with 6841 sq. ft. Thompson Shore Drive is located in the O A K W O O D S C O U N T R Y C L U B subdivision within the Howell school district. Search O A K W O O D S C O U N T R Y C L U B real estate on www.griffithrealty.com today.