
BEDS3
BATHS2 full 1 partial
SQUARE FEET2,066
MLS#20261044762
STATUSActive
PROPERTY TYPEResidential - Single Family
SUBDIVISIONThe Woodlands Of Riverside Occpn 1591
SCHOOLHolly
Property Description
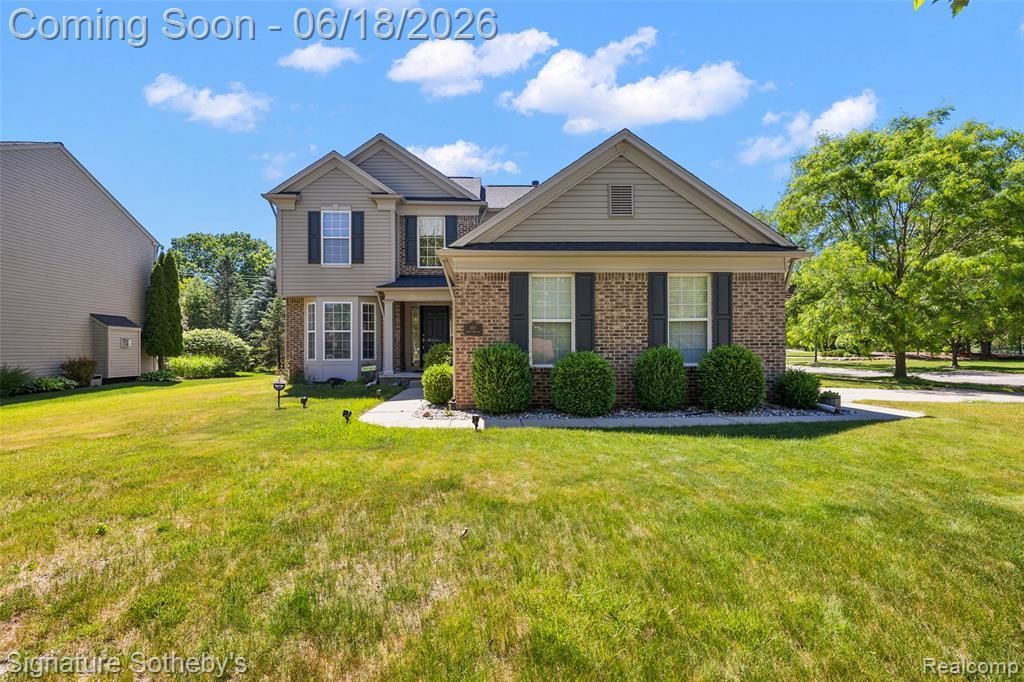
This beautifully updated Colonial is in one of Holly's finest subs, The Woodlands of Riverside and is a perfect balance of architectural charm with modern living. Boasting 3 spacious bedrooms and 2 1/2 half baths, this open layout is flooded with natural light. This meticulous home features new flooring and trim throughout, new carpet, new appliances, upgraded electrical and new concrete! MAIN FLOOR PRIMARY BEDROOM! This must-see home also has updated HVAC, roof and incredible landscaping. Enjoy peaceful summers on the expansive back patio. Ideally located on a quiet street with over a quarter acre to relax and unwind! Easy access to I-75 and M-23 with Holly Schools! Please schedule your showing today, this move in ready home won’t last. FULL HOME WARRANTY INCLUDED!
Property Features
Property Type: Residential - Single Family
Basement: Unfinished
Cooling: Ceiling Fan(s), Central Air
Fuel Type: Natural Gas
Garage: 2 car attached
Heating: Forced Air
Home Style: Colonial
Lot Size: 0.26 Acres
Year Built: 2004
Amenities
Awning/Overhang(s)
Lighting
Appliances
Dishwasher
Disposal
Dryer
Free-Standing Gas Range
Free-Standing Refrigerator
Microwave
Washer
Feature Descriptions
Architecture: Colonial
Days on Site: 37
Exterior: Brick, Vinyl
Fireplace Location: Family Room
Foundation: Basement
Frontage Feet: 88
Garage/Parking: Attached, Driveway
Homeowners Association Fee: $720 (Annually)
Interior: Egress Window(s), Furnished - Negotiable, Programmable Thermostat
Lot Dimensions: 0.26 Acre(s)
Parking Notes: Attached, Driveway
Road Frontage: Paved, Pub. Sidewalk
Summer Tax: $3847.0000
Water Heater: Natural Gas
Winter Tax: $1503.0000
Room Sizes
Bath - Full: Level - Second
Bath - Primary: Level - Second
Bedroom: Level - Second
Bedroom: Level - Second
Bedroom - Primary: Level - Second
Dining Room: Level - First/Entry
Kitchen: Level - First/Entry
Bath - Lav: Level - First/Entry
Great Room: Level - First/Entry
Laundry Area/Room: Level - Basement
Local Schools
School District: Holly
Listed By / Shown By
Listed By
Agency Name: Signature Sotheby's International Realty Bham
Agency Phone: (248) 644-7000
Shown By
Agency Title: Griffith Realty
Agency Phone: 810-227-1016

Estimate Your Payment
Estimated Payment
$ 981.72 per month $867.97 Principal & Interest $0.00 Property Tax (data not provided by mls) $113.75 Homeowner's Insurance
997 River Rock Drive | MLS# 20261044762
This single family home located at 997 River Rock Drive, Holly Township, MI 48442 is currently listed for sale with an asking price of $389,999. This property was built in 2004 and has 3 bedrooms and 2 full and 1 partial baths with 2066 sq. ft. River Rock Drive is located in the The Woodlands Of Riverside Occpn 1591 subdivision within the Holly school district. Search The Woodlands Of Riverside Occpn 1591 real estate on www.griffithrealty.com today.