
BEDS4
BATHS2 full 1 partial
SQUARE FEET2,246
MLS#20261050906
STATUSPending
PROPERTY TYPEResidential - Single Family
SUBDIVISIONFairlane Meadows
SCHOOLBrighton
Property Description
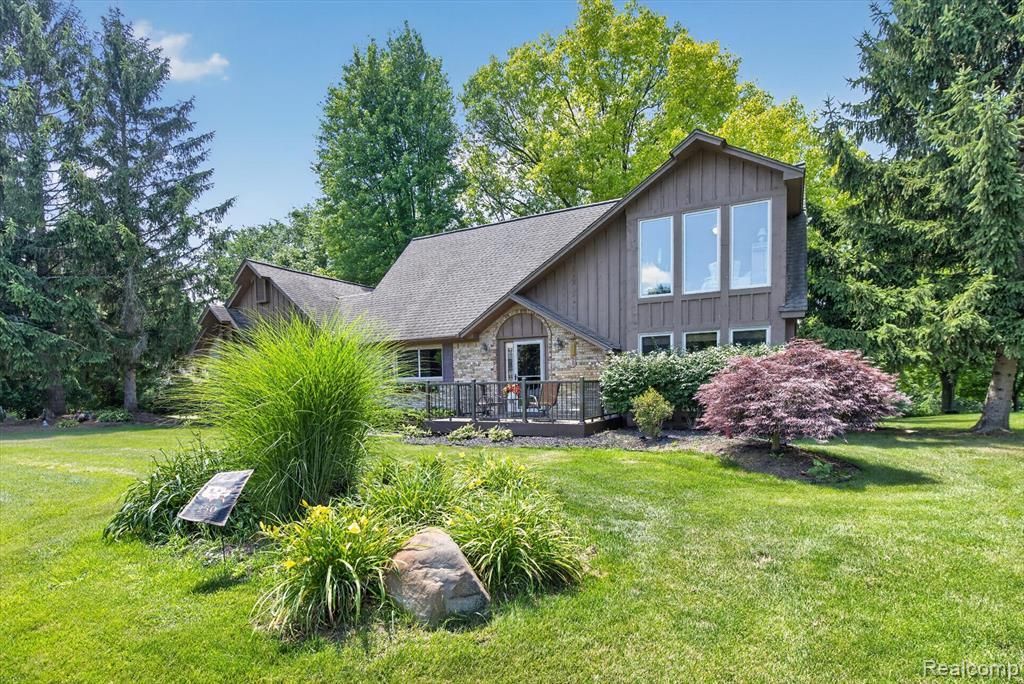
Beautiful 4 bedroom contemporary home located on private .5 acre setting with South Lyon address and Brighton Schools. First floor master suite with private bathroom and closet, large open great room with second story loft. Large kitchen with newer stainless appliances and dining room with hardwood floors. Large mud room with washer/dryer and first floor half bath. Upstairs has two good sized bedrooms and a full bath. Fabulous finished lower level, with fourth bedroom, family room, office/den/workout space, and tons of storage. Large deck with mature trees and private backyard. Many updates within the last 10 years including windows and sliding doors, hot water heater, and gutter guards.
Property Features
Property Type: Residential - Single Family
Basement: Daylight, Finished
Cooling: Ceiling Fan(s), Central Air
Fuel Type: Natural Gas
Garage: 2 car attached
Heating: Forced Air
Home Style: Cape Cod
Lot Size: 0.50 Acres
Year Built: 1990
Amenities
Lighting
Appliances
Dishwasher
Dryer
Free-Standing Gas Range
Free-Standing Refrigerator
Microwave
Stainless Steel Appliance(s)
Washer
Feature Descriptions
Architecture: Cape Cod
Days on Site: 17
Exterior: Brick, Cedar
Fireplace Location: Great Room
Foundation: Basement
Frontage Feet: 148
Garage/Parking: Side Entrance, Door Opener, Attached, Driveway
Interior: High Spd Internet Avail, Water Softener (owned)
Lot Dimensions: 0.50 Acre(s)
Lower Level Finished Sqft: 1260
Parking Notes: Side Entrance, Door Opener, Attached, Driveway
Road Frontage: Paved
Summer Tax: $1835.0000
Water Heater: Natural Gas
Winter Tax: $1927.0000
Local Schools
School District: Brighton
Listed By / Shown By
Listed By
Agency Name: KW Realty Livingston
Agency Phone: (810) 227-5500
Shown By
Agency Title: Griffith Realty
Agency Phone: 810-227-1016

Estimate Your Payment
Estimated Payment
$ 1,107.58 per month $979.25 Principal & Interest $0.00 Property Tax (data not provided by mls) $128.33 Homeowner's Insurance
9968 Timothy Lane | MLS# 20261050906
This single family home located at 9968 Timothy Lane, Green Oak Township, MI 48178 is currently listed for sale with an asking price of $440,000. This property was built in 1990 and has 4 bedrooms and 2 full and 1 partial baths with 2246 sq. ft. Timothy Lane is located in the Fairlane Meadows subdivision within the Brighton school district. Search Fairlane Meadows real estate on www.griffithrealty.com today.