
BEDS3
BATHS2 full 1 partial
SQUARE FEET1,980
MLS#20261062607
STATUS(Short Sale) - Active
PROPERTY TYPEResidential - Condominium
SUBDIVISIONH U N T E R S R I D G E O F H A R T L A N D C O N D O
SCHOOLHartland
Property Description
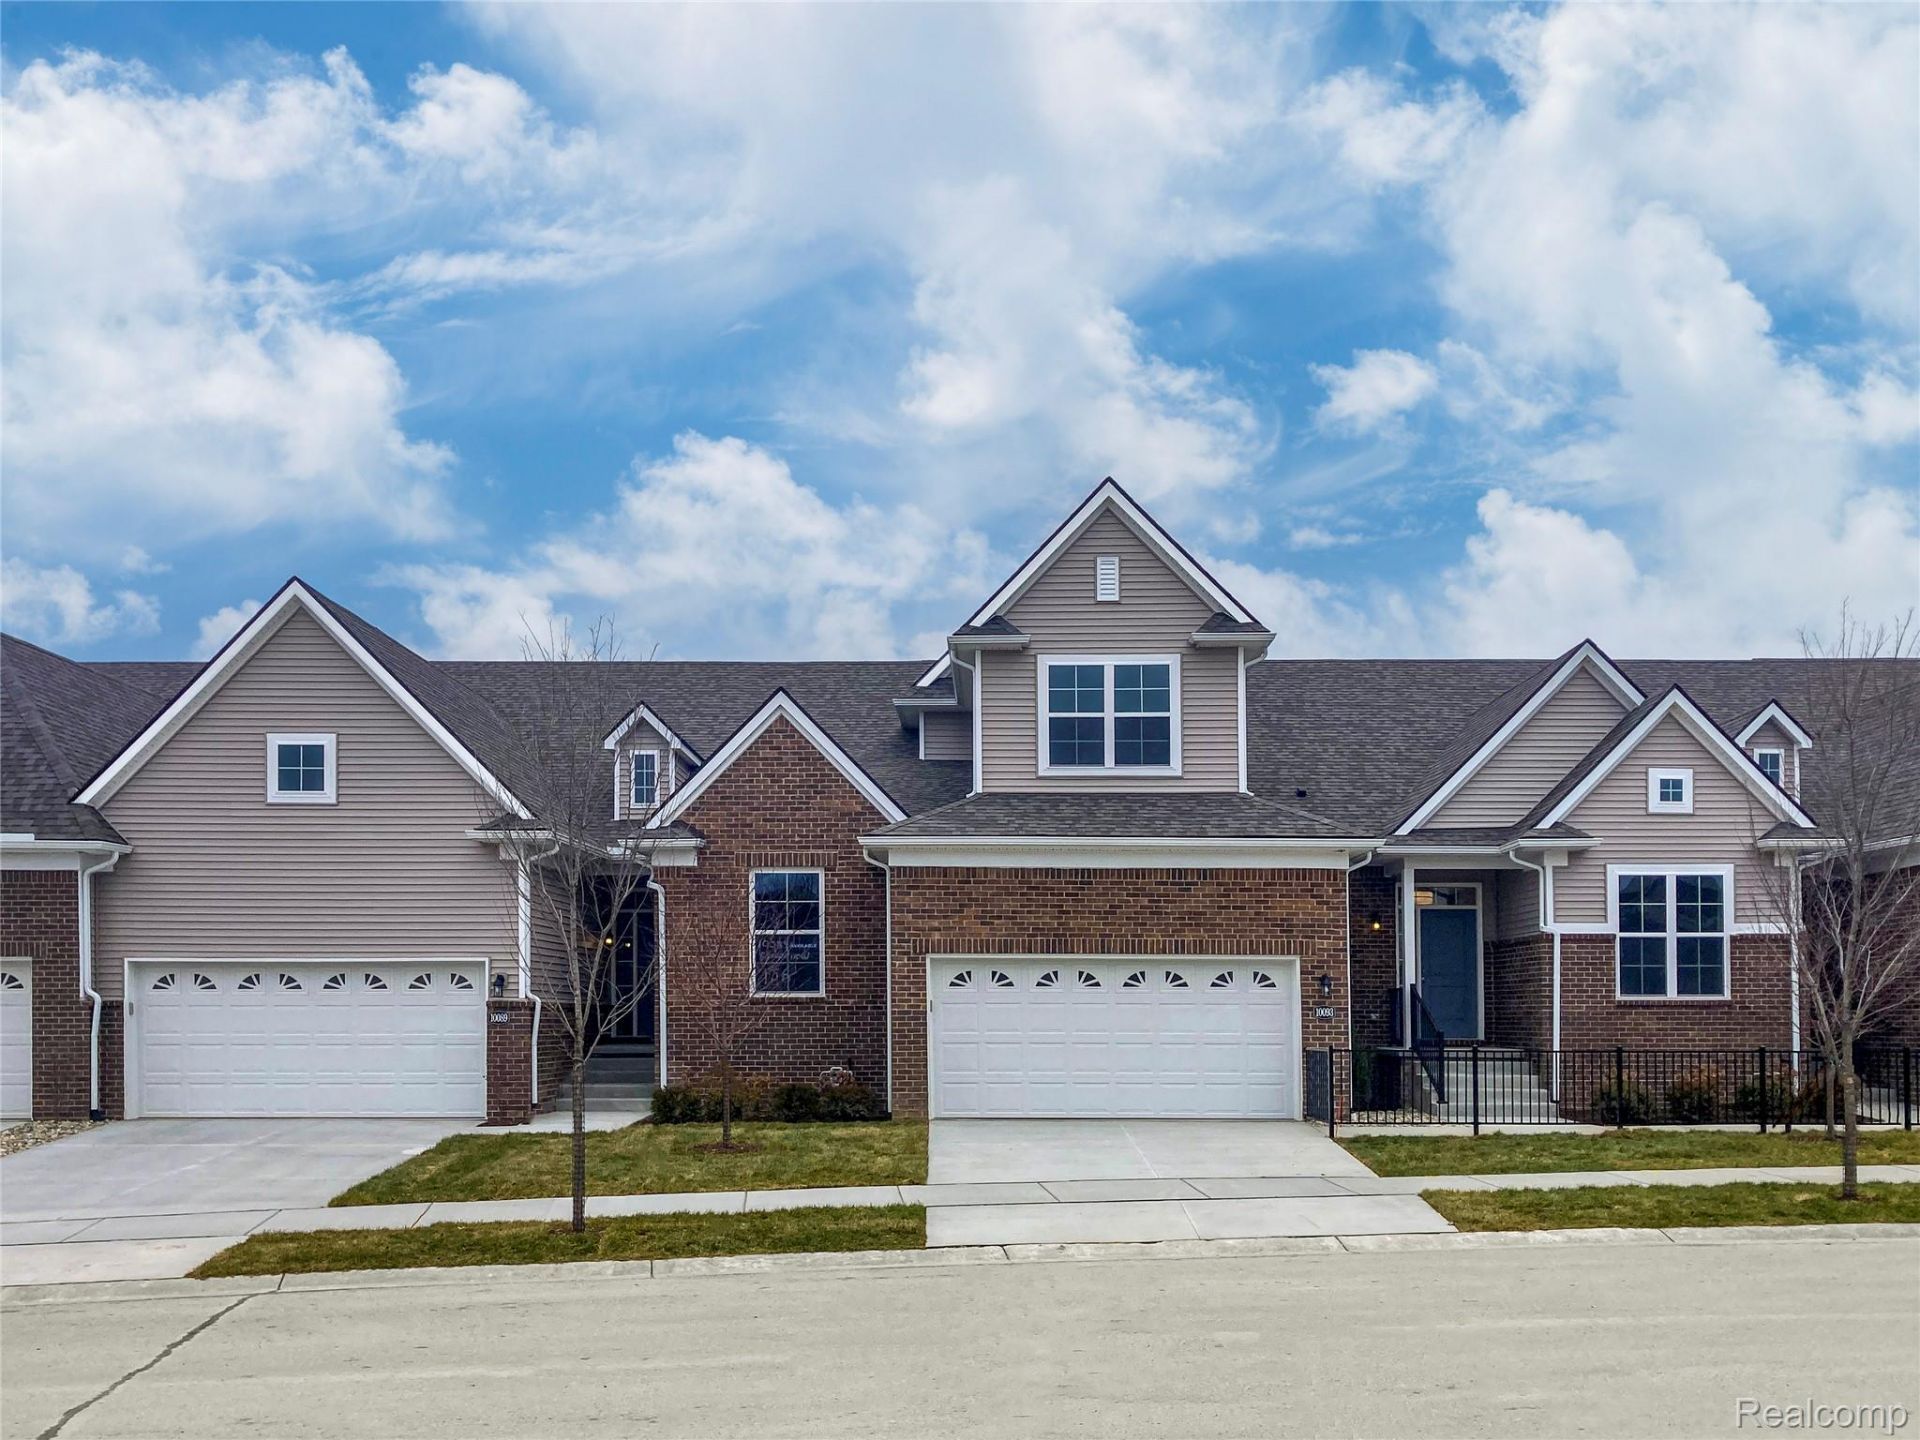
New condo under construction at Hunter's Ridge of Hartland. Beautifully crafted 1.5 story walk-out condo featuring first floor primary suite, with 2 additional bedrooms upstairs. Upon entering, you'll be greeted by an open-concept living area that seamlessly blends the kitchen, dining, and living spaces, ideal for both daily living and entertaining. The kitchen is outfitted with stainless steel appliances, granite countertops, ample cabinetry, and a spacious island. The primary bedroom has large walk in closet and en suite with double sink vanity. Second floor has 2 bedrooms, loft and a bathroom. Full basement with some walk out sites available. Photos are of model and not actual home.
Property Features
Property Type: Residential - Condominium
Basement: Yes
Basement: Unfinished
Cooling: Central Air
Garage: 2 car attached
Heating: Forced Air, Natural Gas
Home Style: Colonial
Stories: 1.5
Taxes: $425
Year Built: 2026
Amenities
Grounds Maintenance
Lighting
Feature Descriptions
Appliances: Dishwasher, Disposal, Free Standing Electric Range, Microwave, Stainless Steel Appliances
Community Features: Sidewalks
Days on Site: 2
Exterior: Brick, Vinyl Siding
Fencing: Fencingnot Allowed
HOA Fee: 275/ Monthly
Lot: Sprinklers
Parcel#: 0821306127
Parking: Two Car Garage, Attached, Direct Access, Electricityin Garage, Garage Door Opener
Parking Notes: Two Car Garage, Attached, Direct Access, Electrici
Patio/Porch: Deck, Porch
Pets Allowed: Number Limit
Sewer: Public Sewer
Summer Tax: 116
Water: Community
Winter Tax: 309
Room Sizes
Bedroom: 12 X 11
Dining Room: 15 X 10
Primary Bedroom: 14 X 13
Great Room: 14 X 15
Local Schools
School District: Hartland
Listed By / Shown By
Listed By
Agency Name: KW Realty Livingston
Agency Phone: 8102275500
Shown By
Agency Title: Griffith Realty
Agency Phone: 810-227-1016

Estimate Your Payment
Estimated Payment
$ 1,099.95 per month $941.19 Principal & Interest $35.42 Property Tax $123.35 Homeowner's Insurance
9929 Crossview Trail, Unit 127 | MLS# 20261062607
This condo located at 9929 Crossview Trail, Unit 127, Hartland Township, Mi 48855 is currently listed for sale with an asking price of $422,900. This property was built in 2026 and has 3 bedrooms and 2 full and 1 partial baths with 1980 sq. ft. Crossview Trail, Unit 127 is located in the H U N T E R S R I D G E O F H A R T L A N D C O N D O subdivision within the Hartland school district. Search H U N T E R S R I D G E O F H A R T L A N D C O N D O real estate on www.griffithrealty.com today.