
BEDS3
BATHS2 full 1 partial
SQUARE FEET2,256
MLS#20261064839
STATUSPending
PROPERTY TYPEResidential - Single Family
SUBDIVISIONS L U S H H I G H S S U B
SCHOOLMountClemens
Property Description
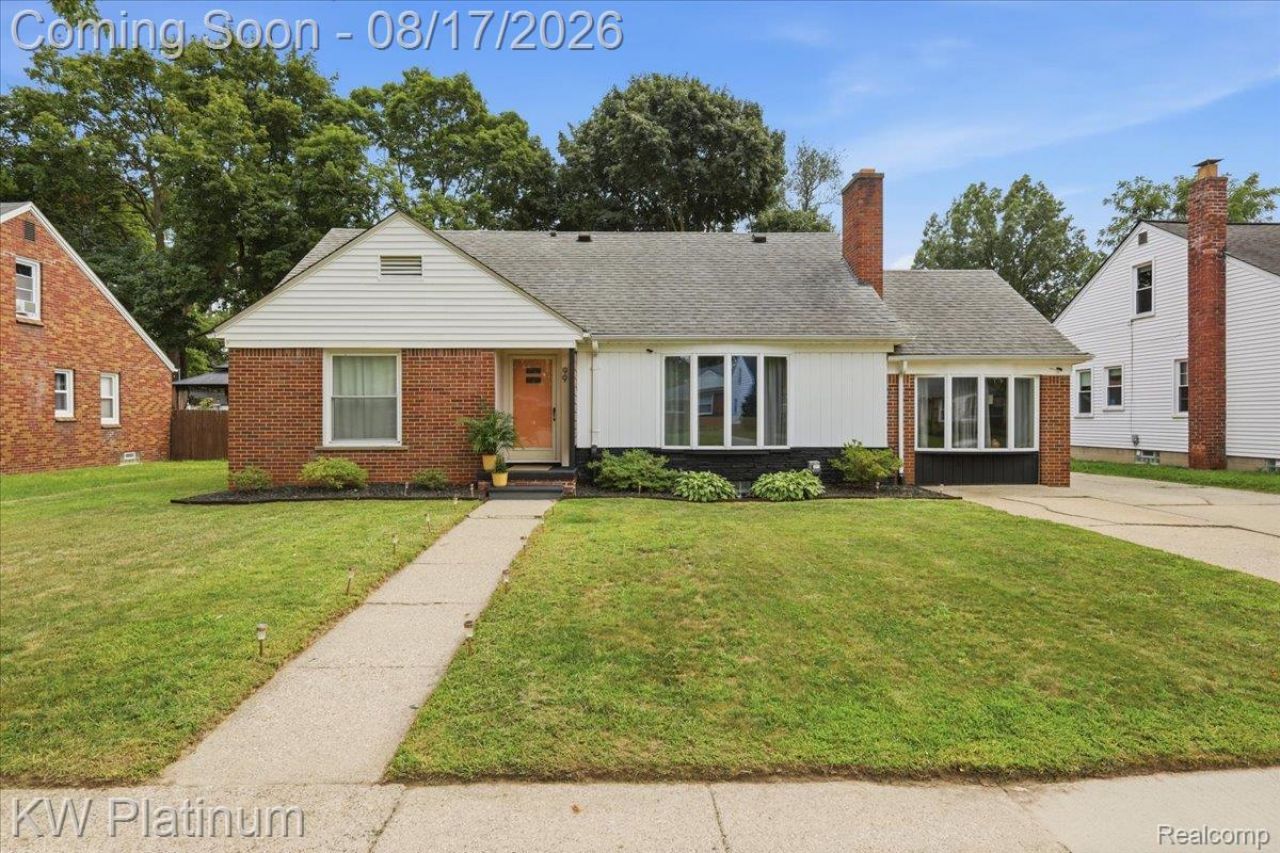
Beautifully maintained and tastefully decorated, this inviting 3-bedroom, 2-bath home offers 1,756 square feet of comfortable living space with a layout that feels both spacious and welcoming. The updated kitchen features stainless steel appliances and opens to a dedicated dining room with patio door to rear yard. Family room with natural fireplace and large picture window that offers plenty of natural light. Living room is anchored by 2nd fireplaces with gorgeous brick detail and unique see through feature creating a warm, shared focal point between spaces and enhancing the homes open, connected feel through the main living area. The home includes two sizable first floor bedrooms and an adorable updated bathroom with large vanity. Upstairs with huge 3rd bedroom that features sitting area/ media room or use as an office, also includes built-in dressers, recessed lighting, walk in closets, ceiling fan, and 2nd Full bath! Closets throughout are equipped with built in shelving units for added organization. Outside, the large, privacy fenced backyard is beautifully manicured and offers plenty of room to entertain, garden or simply enjoy the private space, with a patio and dedicated firepit area ready for summer evenings. A RARE, extra wide driveway leads to a heated and insulated 2 1/2 car garage along with full basement provides excellent storage and year round functionality. Basement has 3rd toilet can be finished for 3rd bath. Large shed. Washer and dryer stay.
Property Features
Property Type: Residential - Single Family
Basement: Yes
Basement: Full, Partially Finished
Cooling: Ceiling Fans, Central Air
Fenced: Yes
Garage: 2.5
Heating: Forced Air, Natural Gas
Home Style: Bungalow
Lot Size: 0.19 Acres
Roof Type: Asphalt
Stories: 1.5
Taxes: $4,624
Year Built: 1952
Feature Descriptions
Appliances: Dishwasher, Disposal, Dryer, Free Standing Electric Range, Free Standing Refrigerator, Microwave, Stainless Steel Appliances, Washer
Days on Site: 18
Exterior: Aluminum Siding, Brick
Fencing: Back Yard, Fenced
Fireplace: Family Room
Laundry: Gas Dryer Hookup
Lot Dimensions: 70x120
Other Structures: Sheds
Parcel#: 1111256018
Parking: Twoand Half Car Garage, Detached, Direct Access, Driveway, Electricityin Garage, Heated Garage, Garage Door Opener, Oversized
Parking Notes: Twoand Half Car Garage, Detached, Direct Access, D
Patio/Porch: Patio
Pets Allowed: Yes
Sewer: Public Sewer
Summer Tax: 4498
Water: Public
Winter Tax: 126
Room Sizes
Family Room: 18 X 11
Living Room: 19 X 11
Kitchen: 12 X 9
Dining Room: 11 X 10
Primary Bedroom: 27 X 13
Bedroom: 12 X 9
Local Schools
School District: MountClemens
Listed By / Shown By
Listed By
Agency Name: KW Platinum
Agency Phone: 5869490200
Shown By
Agency Title: Griffith Realty
Agency Phone: 810-227-1016

Estimate Your Payment
Estimated Payment
$ 1,077.32 per month $611.81 Principal & Interest $385.33 Property Tax $80.18 Homeowner's Insurance
99 High Street | MLS# 20261064839
This single family home located at 99 High Street, Mt Clemens, Mi 48043 is currently listed for sale with an asking price of $274,900. This property was built in 1952 and has 3 bedrooms and 2 full and 1 partial baths with 2256 sq. ft. High Street is located in the S L U S H H I G H S S U B subdivision within the MountClemens school district. Search S L U S H H I G H S S U B real estate on www.griffithrealty.com today.