
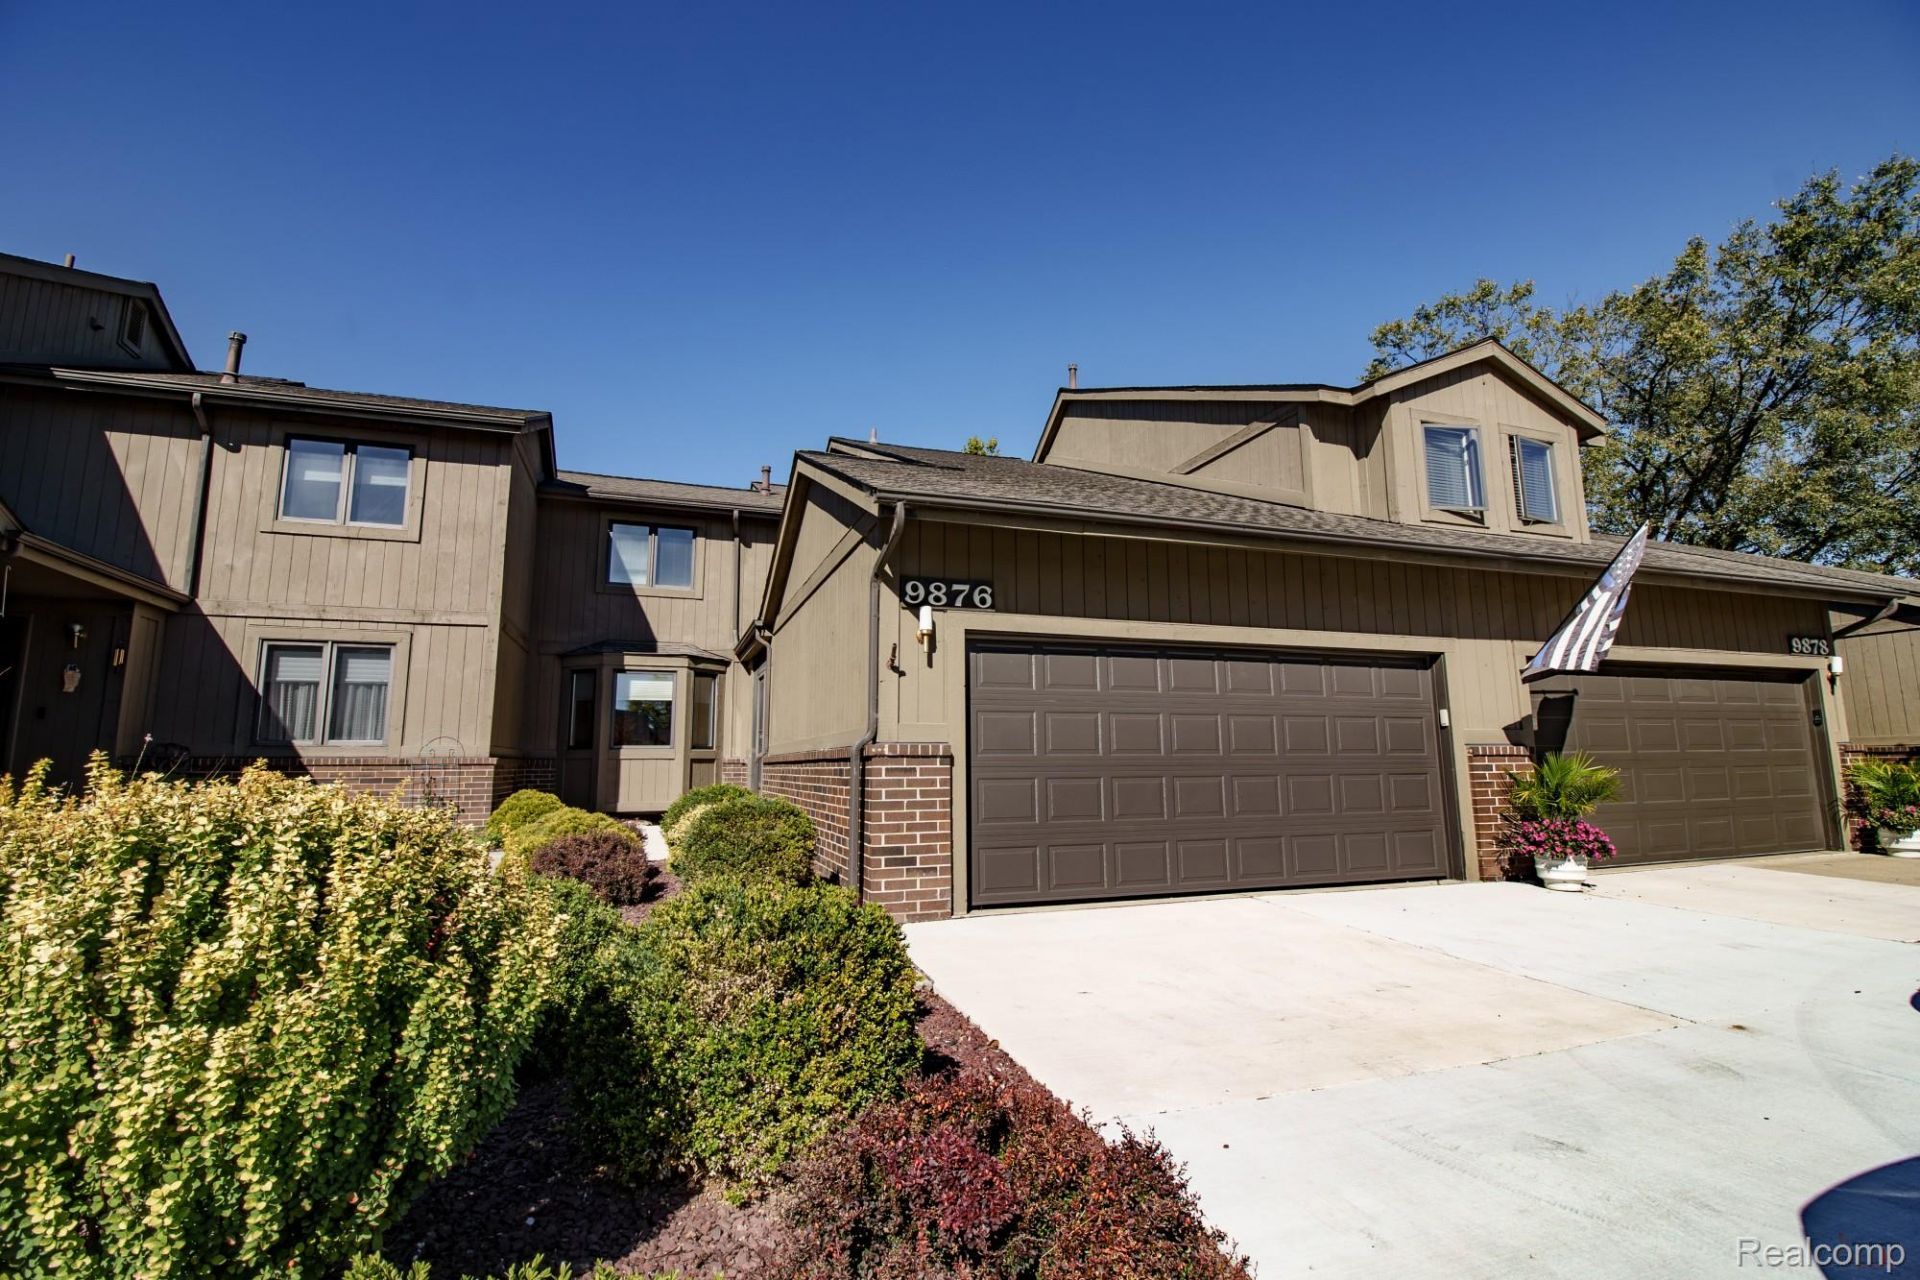
BEDS3
BATHS2 full
SQUARE FEET1,743
MLS#20261080067
STATUSActive
PROPERTY TYPEResidential - Condominium
SCHOOLGrosseIleTwp
Property Description
Fantastic opportunity in Hawthorn Place condominiums. Three bedrooms and two full baths: a bedroom and bath on the main floor, plus two bedrooms and a full bath upstairs. Bedrooms have large walk-in closets with wire shelving. The living room has a cathedral ceiling with an electric shade, a gas fireplace, and a loft above. A 3 season room at the back looks out on grass and trees. First-floor laundry and an attached two-car garage. Kitchen and baths are original and in good condition - clean and functional. The basement is unfinished, with a toilet and laundry tub already in place. Association fee of $400 per month covers water/sewer, lawn, trash and snow removal for streets, driveways, and sidewalks. The association fee will increase to $425 per month for 2027. Grosse Ile schools.
Property Features
Property Type: Residential - Condominium
Basement: Yes
Basement: Unfinished
Cooling: Ceiling Fans, Central Air
Garage: 2 car attached
Heating: Forced Air, Natural Gas
Home Style: Bungalow
Roof Type: Asphalt
Stories: 1.5
Taxes: $4,195
Year Built: 1994
Feature Descriptions
Appliances: Dishwasher, Dryer, Free Standing Refrigerator, Microwave, Washer
Days on Site: 18
Exterior: Brick, Wood Siding
Fireplace: Living Room
HOA Fee: 400/ Monthly
Parcel#: 73039100149000
Parking: Two Car Garage, Attached, Garage Faces Front
Parking Notes: Two Car Garage, Attached, Garage Faces Front
Pets Allowed: Yes
Sewer: Public Sewer
Summer Tax: 1460.59
Water: Public
Winter Tax: 2735.39
Room Sizes
Kitchen: 13 X 12
Dining Room: 11 X 12
Living Room: 21 X 17
Primary Bedroom: 13 X 18
Bedroom: 12 X 18
Sitting Room: 14 X 9
Three Season Room: 12 X 14
Primary Bathroom: 9 X 10
Bath Full: 9 X 9
Local Schools
School District: GrosseIleTwp
Listed By / Shown By
Listed By
Agency Name: River Oaks Realty
Agency Phone: 7347526140
Shown By
Agency Title: Griffith Realty
Agency Phone: 810-227-1016

Estimate Your Payment
Estimated Payment
$ 1,210.48 per month $761.14 Principal & Interest $349.58 Property Tax $99.75 Homeowner's Insurance
9876 Hawthorne Glen Drive | MLS# 20261080067
This condo located at 9876 Hawthorne Glen Drive, Grosse Ile Township, Mi 48138 is currently listed for sale with an asking price of $342,000. This property was built in 1994 and has 3 bedrooms and 2 full baths with 1743 sq. ft. Hawthorne Glen Drive is located within the GrosseIleTwp school district. Search Grosse Ile Township real estate on www.griffithrealty.com today.