
BEDS4
BATHS2 full 2 partial
SQUARE FEET4,545
MLS#20261078063
STATUSActive
PROPERTY TYPEResidential - Single Family
SUBDIVISIONP E B B L E C R E E K O F S P R I N G F I E L D O C C P N 874
SCHOOLClarkston
Property Description
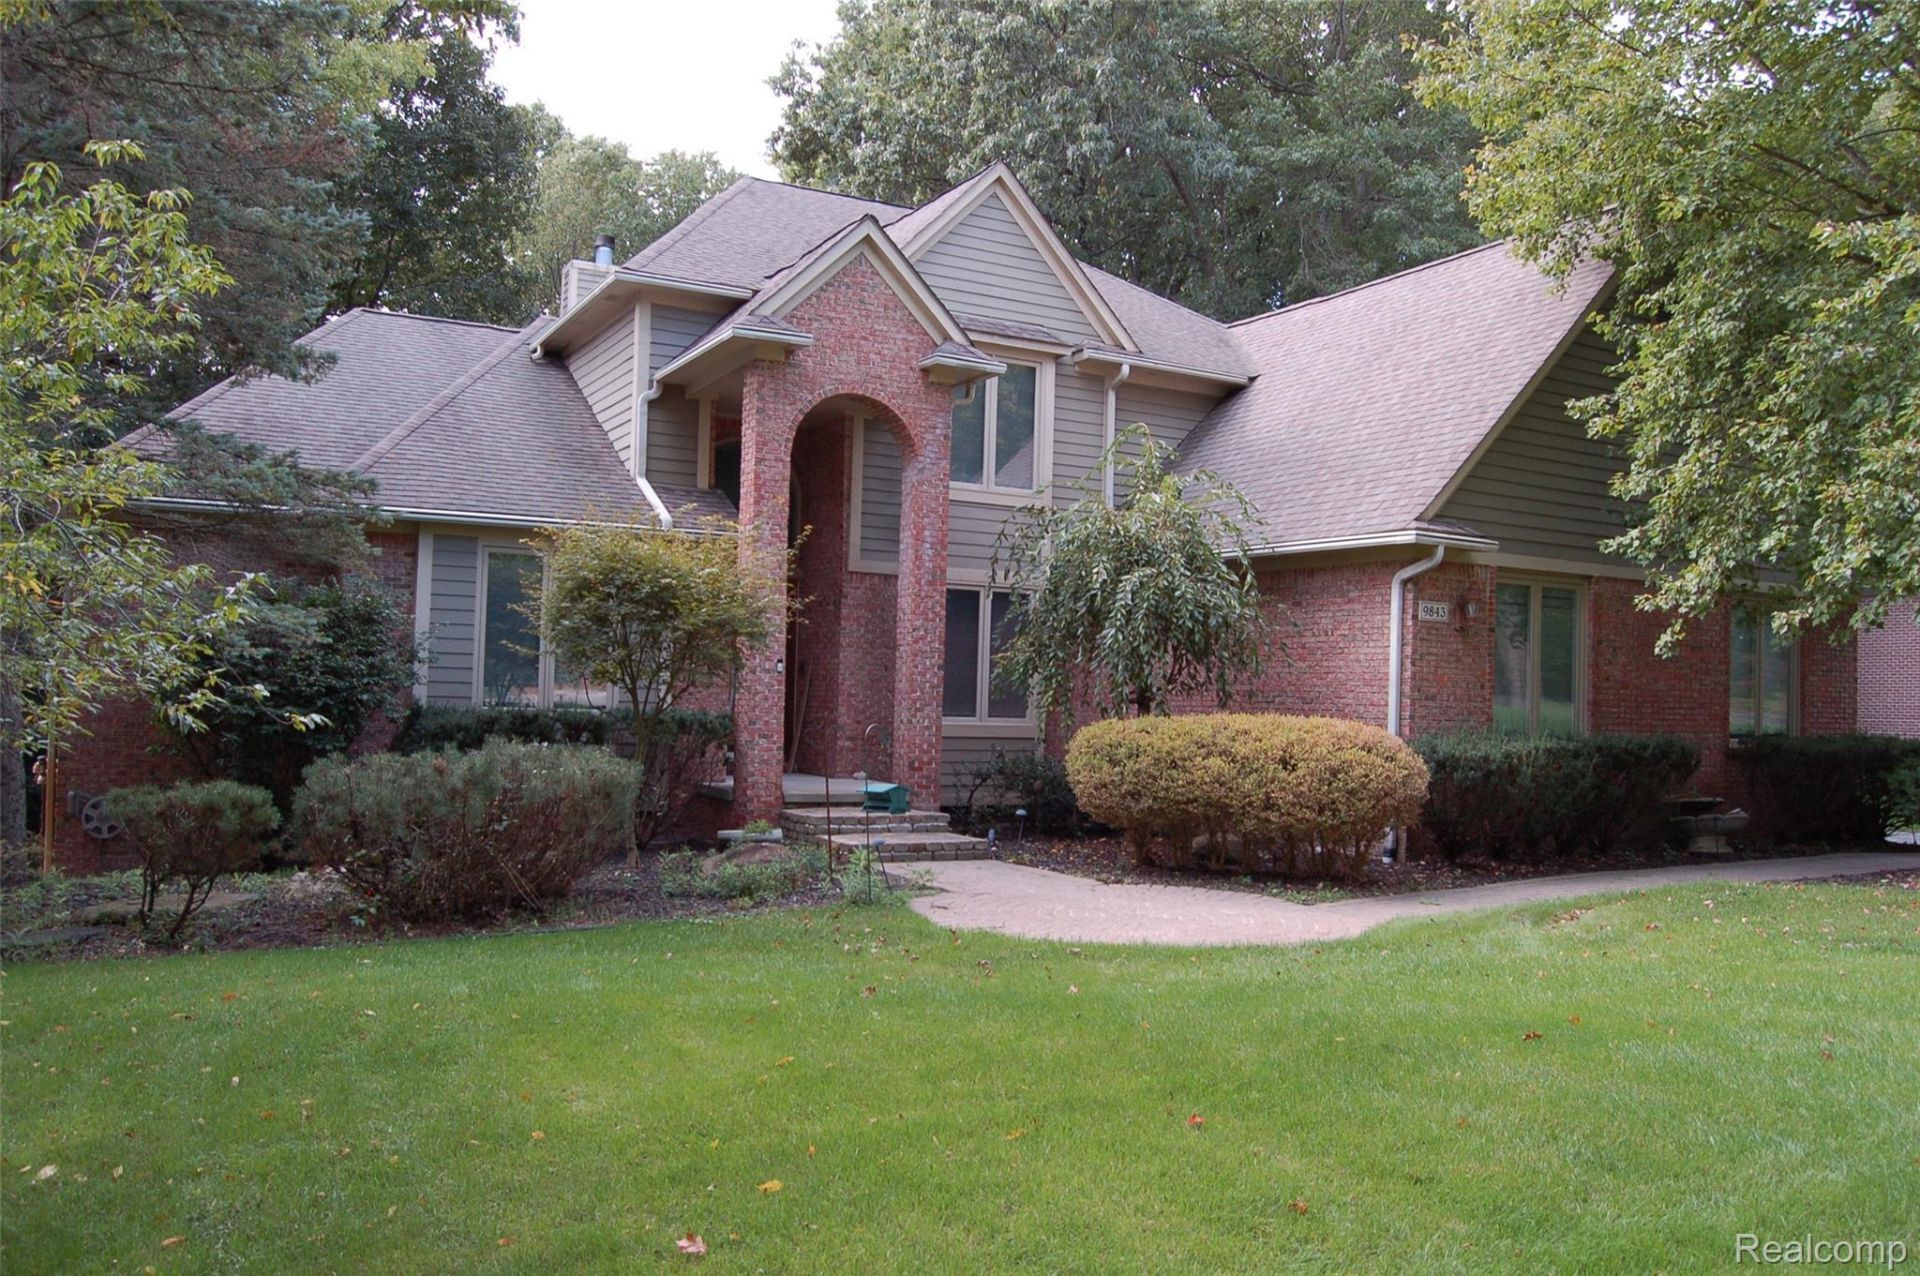
Elegant contemporary on lovely, wooded site. Interior is neutral, freshly painted, carpeting and hardwood floors. Extra deep walkout finished lower level with fireplace. Designer white kitchen with granite counter tops. Dramatic ceiling and skylights throughout the home. Sunroom overlooking woods.
Property Features
Property Type: Residential - Single Family
Basement: Yes
Basement: Finished, Full, Walk Out Access
Cooling: Ceiling Fans, Central Air
Garage: 3
Heating: Forced Air, Natural Gas
Home Style: Colonial
Lot Size: 0.54 Acres
Roof Type: Asphalt
Stories: 2.0
Taxes: $6,622
Year Built: 1996
Amenities
Central Vacuum
High Speed Internet
Jetted Tub
Programmable Thermostat
Wet Bar
Gutter Guard System
Permeable Paving
Feature Descriptions
Appliances: Built In Electric Oven, Bar Fridge, Dishwasher, Disposal, Double Oven, Dryer, Electric Cooktop, Exhaust Fan, Free Standing Refrigerator, Humidifier, Microwave, Washer, Water Purifier Owned, Water Softener Owned
Community Features: Sidewalks
Days on Site: 26
Exterior: Brick, Wood Siding
Fireplace: Basement, Gas, Great Room
HOA Fee: 500/ SemiAnnually
Laundry: Gas Dryer Hookup, Laundry Room, Washer Hookup
Lot: Dead End Street, Sprinklers, Wooded
Lot Dimensions: 104x120x204x204
Parcel#: 0714177009
Parking: Three Car Garage, Attached, Direct Access, Driveway, Electricityin Garage, Garage Door Opener, Oversized, Garage Faces Side, Side Entrance
Parking Notes: Three Car Garage, Attached, Direct Access, Drivewa
Patio/Porch: Deck, Porch
Security: yes
Security: Gated Community, Security System Owned, Smoke Detectors
Sewer: Septic Tank
Summer Tax: 4507
Utilities: Cable Available, Underground Utilities
Water: Well
Winter Tax: 2115
Room Sizes
Primary Bedroom: 15 X 18
Bedroom: 11 X 12
Primary Bathroom: 11 X 14
Bath Full: 8 X 14
Bath Lav: 6 X 9
Laundry: 6 X 7
Kitchen: 12 X 13
Dining Room: 12 X 12
Library: 14 X 14
Three Season Room: 12 X 13
Great Room: 17 X 18
Breakfast Nook Room: 12 X 15
Local Schools
School District: Clarkston
Listed By / Shown By
Listed By
Agency Name: Luxury Living Real Estate
Agency Phone: 2483426516
Shown By
Agency Title: Griffith Realty
Agency Phone: 810-227-1016

Estimate Your Payment
Estimated Payment
$ 2,439.76 per month $1,669.17 Principal & Interest $551.83 Property Tax $218.75 Homeowner's Insurance
9843 Creekwood Trail | MLS# 20261078063
This single family home located at 9843 Creekwood Trail, Springfield Township, Mi 48350 is currently listed for sale with an asking price of $750,000. This property was built in 1996 and has 4 bedrooms and 2 full and 2 partial baths with 4545 sq. ft. Creekwood Trail is located in the P E B B L E C R E E K O F S P R I N G F I E L D O C C P N 874 subdivision within the Clarkston school district. Search P E B B L E C R E E K O F S P R I N G F I E L D O C C P N 874 real estate on www.griffithrealty.com today.