
BEDS4
BATHS3 full 1 partial
SQUARE FEET2,400
MLS#20261055211
STATUSActive
PROPERTY TYPEResidential - Single Family
SUBDIVISIONAsher Farms
SCHOOLSouth Lyon
Property Description
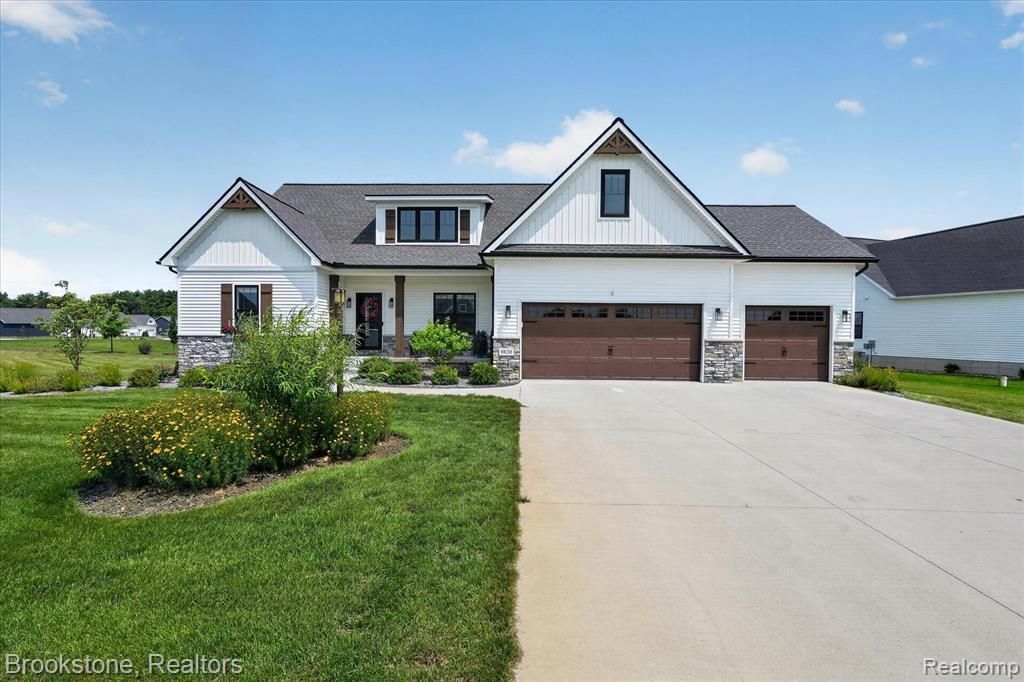
Beautifully designed modern Craftsman home in the desirable Asher Farms community. This impressive 4-bedroom, 3.5-bath home features a spacious first-floor primary suite with a private bath and large walk-in closet. The gourmet kitchen offers premium GE Cafe appliances, all included, along with plenty of space for cooking and entertaining. Additional main-level conveniences include first-floor laundry and a generous mudroom. The fully finished basement provides an abundance of flexible living space, ideal for a family room, home gym, office, playroom, or additional storage. Outside, enjoy a beautiful deck overlooking the large backyard. A 3-car attached garage and wide driveway provide plenty of parking and storage. Additional features include a water softener, reverse-osmosis system, radon-mitigation system, sprinkler system, and Rid O’ Rust system. Only three years old, this home offers the benefits of newer construction without the added expense and work of installing all the upgrades after moving in. Truly move-in ready and located in a wonderful community.
Property Features
Property Type: Residential - Single Family
Basement: Finished
Cooling: Ceiling Fan(s), Central Air
Fuel Type: Natural Gas
Garage: 3 car attached
Heating: Forced Air
Home Style: Craftsman
Lot Size: 0.52 Acres
Year Built: 2023
Appliances
Dishwasher
Disposal
Double Oven
Dryer
Free-Standing Refrigerator
Microwave
Stainless Steel Appliance(s)
Washer
Feature Descriptions
Architecture: Craftsman
Days on Site: 1
Exterior: Stone, Vinyl
Fireplace Location: Family Room
Foundation: Basement
Frontage Feet: 197
Garage/Parking: Attached
Homeowners Association Fee: $300 (Annually)
Interior: Humidifier, Water Softener (owned)
Lot Dimensions: 0.52 Acre(s)
Lower Level Finished Sqft: 1100
Parking Notes: Attached
Road Frontage: Paved, Pub. Sidewalk
Summer Tax: $6930.0000
Water Heater: Natural Gas
Winter Tax: $3347.0000
Room Sizes
Bedroom - Primary: Level - First/Entry
Living Room: Level - First/Entry
Kitchen: Level - First/Entry
Breakfast Nook/Room: Level - First/Entry
Library (Study): Level - First/Entry
Bath - Primary: Level - First/Entry
Bath - Lav: Level - First/Entry
Bedroom: Level - Second
Bedroom: Level - Second
Bedroom: Level - Second
Bath - Full: Level - Second
Laundry Area/Room: Level - First/Entry
Mud Room: Level - First/Entry
Other: Level - First/Entry
Bath - Full: Level - Basement
Flex Room: Level - Basement
Other: Level - Basement
Local Schools
School District: South Lyon
Listed By / Shown By
Listed By
Agency Name: Brookstone, Realtors LLC
Agency Phone: (248) 963-0505
Shown By
Agency Title: Griffith Realty
Agency Phone: 810-227-1016

Estimate Your Payment
Estimated Payment
$ 1,636.20 per month $1,446.62 Principal & Interest $0.00 Property Tax (data not provided by mls) $189.58 Homeowner's Insurance
9830 Loretta Lane | MLS# 20261055211
This single family home located at 9830 Loretta Lane, Green Oak Township, MI 48178 is currently listed for sale with an asking price of $650,000. This property was built in 2023 and has 4 bedrooms and 3 full and 1 partial baths with 2400 sq. ft. Loretta Lane is located in the Asher Farms subdivision within the South Lyon school district. Search Asher Farms real estate on www.griffithrealty.com today.