
BEDS4
BATHS2 full 1 partial
SQUARE FEET1,956
MLS#20261064271
STATUSActive
PROPERTY TYPEResidential - Single Family
SUBDIVISIONF A W N M E A D O W S C O N D O
SCHOOLFowlerville
Property Description
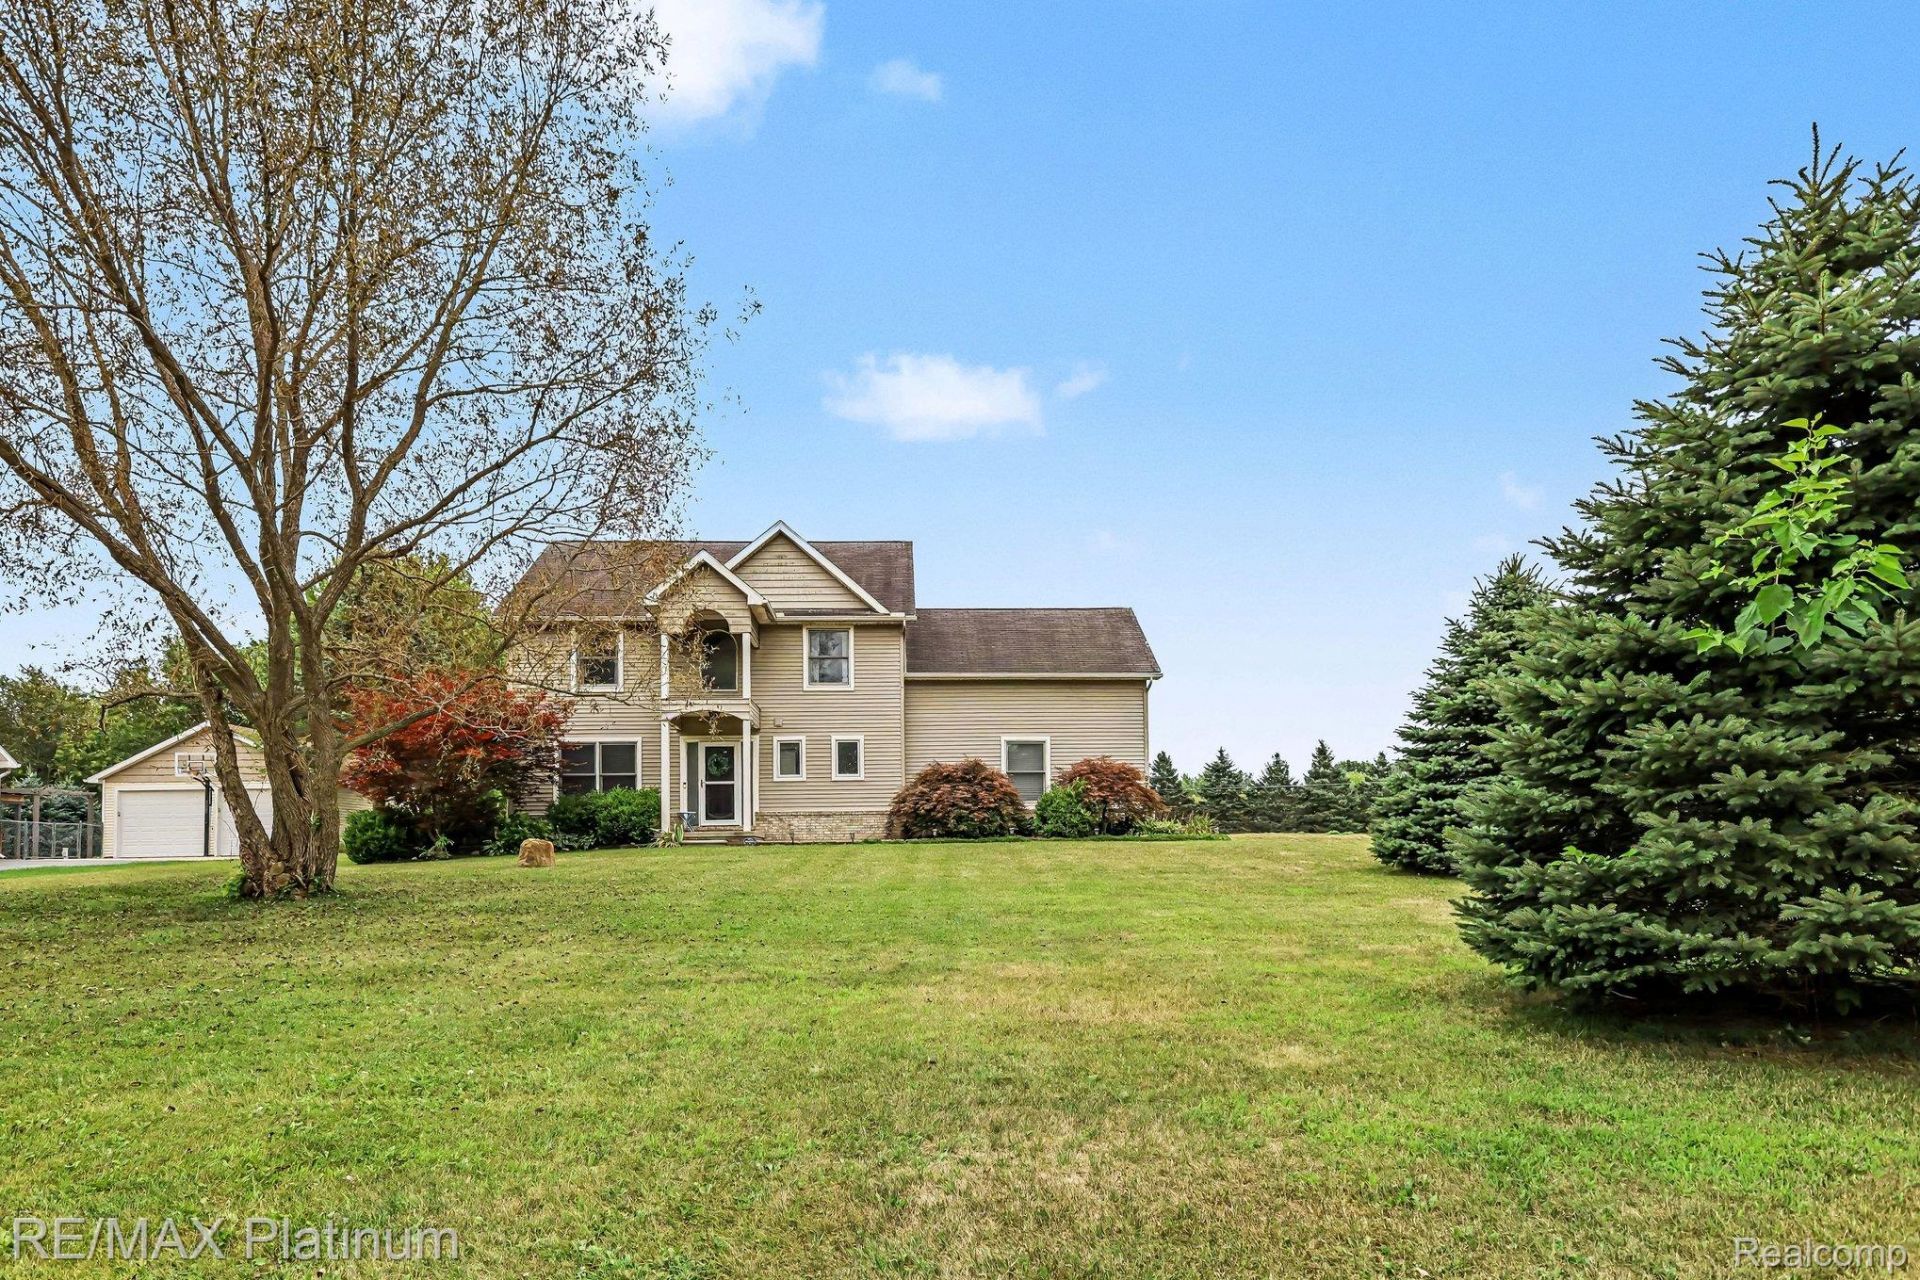
Sellers Motivated Bring us an offer!!! Beautifully maintained 4 bedroom, 2 1/2 bath home offers spacious living areas, inviting outdoor space, and the features today's buyers are looking for. Imagine relaxing in your private .86 acre backyard, entertaining family and friends. Features kitchen w/ maple cabinets and stainless steel appliances, open floor plan. Beautiful hardwood floors in kitchen, foyer, library, nook & living room. Large open living room w/ gas fireplace. Basement ready for your finishing touches, 1st floor laundry & more! Library could be formal dining room if desired. Schedule your private showing today and see everything this wonderful property has to offer. Excludes the washer/dryer combo unit in laundry room. Fowlerville Schools.
Property Features
Property Type: Residential - Single Family
Basement: Full, Unfinished
Basement: Yes
Cooling: Ceiling Fans, Central Air
Garage: 2 car attached
Heating: Forced Air, Natural Gas
Home Style: Colonial
Lot Size: 0.86 Acres
Roof Type: Asphalt
Stories: 2.0
Taxes: $4,535
Year Built: 2003
Amenities
Entrance Foyer
Programmable Thermostat
Lighting
Feature Descriptions
Appliances: Dishwasher, Disposal, Free Standing Electric Range, Free Standing Refrigerator, Microwave, Stainless Steel Appliances, Water Softener Owned
Days on Site: 21
Exterior: Vinyl Siding
Fireplace: Gas, Living Room
HOA Fee: 300/ Annually
Laundry: Gas Dryer Hookup, Laundry Room
Lot: Sprinklers
Lot Dimensions: 120x306
Parcel#: 0504301011
Parking: Two Car Garage, Attached, Electricityin Garage, Garage Door Opener, Side Entrance
Parking Notes: Two Car Garage, Attached, Electricityin Garage, Ga
Patio/Porch: Deck, Porch
Security: Smoke Detectors
Sewer: Septic Tank
Summer Tax: 2031
Utilities: Underground Utilities
Water: Well
Winter Tax: 2504
Room Sizes
Bath Full: 10 X 11
Primary Bathroom: 13 X 18
Bedroom: 10 X 12
Primary Bedroom: 13 X 18
Library: 10 X 11
Breakfast Nook Room: 11 X 11
Bath Lav: 5 X 6
Kitchen: 11 X 11
Living Room: 13 X 17
Laundry: 9 X 5
Local Schools
School District: Fowlerville
Listed By / Shown By
Listed By
Agency Name: RE/MAX Platinum
Agency Phone: 8102274600
Shown By
Agency Title: Griffith Realty
Agency Phone: 810-227-1016

Estimate Your Payment
Estimated Payment
$ 1,321.88 per month $834.59 Principal & Interest $377.92 Property Tax $109.38 Homeowner's Insurance
9731 Fountain Lane | MLS# 20261064271
This single family home located at 9731 Fountain Lane, Handy Township, Mi 48836 is currently listed for sale with an asking price of $375,000. This property was built in 2003 and has 4 bedrooms and 2 full and 1 partial baths with 1956 sq. ft. Fountain Lane is located in the F A W N M E A D O W S C O N D O subdivision within the Fowlerville school district. Search F A W N M E A D O W S C O N D O real estate on www.griffithrealty.com today.