
BEDS3
BATHS3 full 1 partial
SQUARE FEET2,795
MLS#20261070933
STATUSActive
PROPERTY TYPEResidential - Single Family
SUBDIVISIONH I D D E N C R E E K C O N D O
SCHOOLHowell
Property Description
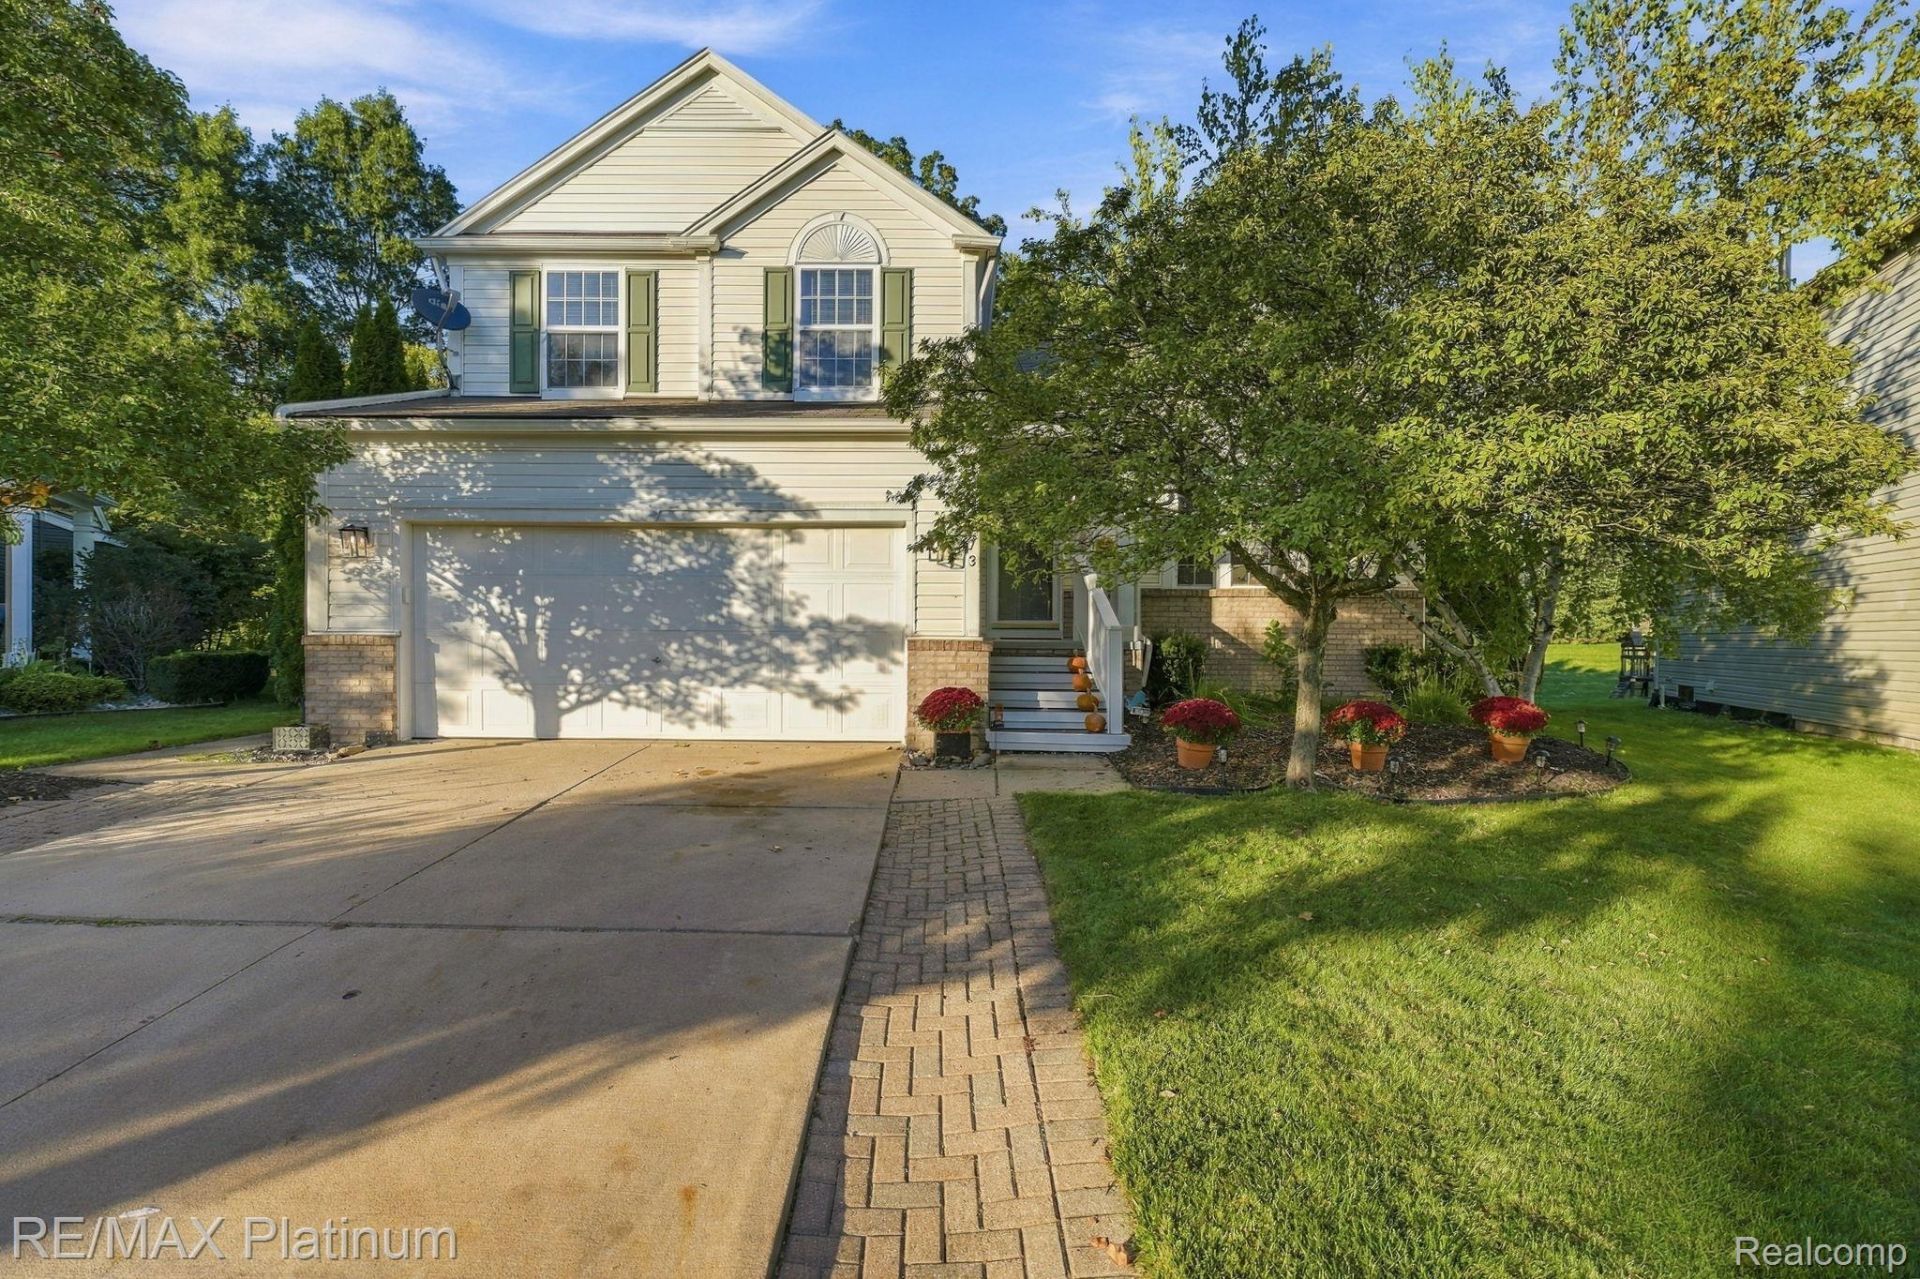
Welcome home to 973 Callaway Ct, tucked away on a quiet cul-de-sac in Howell's desirable Hidden Creek community. This 3-bedroom, 3.5-bath colonial offers a bright, functional layout with vaulted ceilings, abundant natural light, and plenty of space to spread out. The home has been refreshed with new flooring throughout, giving the interior a clean, updated feel.The kitchen features stainless steel appliances and an adjoining dining area overlooking the sunken family room, complete with a cozy gas fireplace. The finished daylight lower level adds valuable additional living space with a wet bar, full-size refrigerator, microwave, full bathroom, and separate office area-perfect for entertaining, working from home, or overnight guests.Step outside to enjoy the deck and patio, offering multiple spaces for relaxing or entertaining. Additional peace of mind comes with a new A/C system installed in 2024.Hidden Creek residents enjoy access to community amenities including a pool, walking trails, playground, volleyball, and picnic areas. Conveniently located near I-96, Downtown Howell, Lake Chemung, shopping, dining, and local recreation, this home offers a great combination of space, updates, neighborhood amenities, and everyday convenience.
Property Features
Property Type: Residential - Single Family
Basement: Yes
Basement: Daylight, Finished, Interior Entry
Cooling: Central Air
Garage: 2 car attached
Heating: Forced Air, Natural Gas
Home Style: Colonial
Lot Size: 0.19 Acres
Roof Type: Asphalt
Stories: 1.5
Taxes: $3,288
Year Built: 2005
Amenities
High Speed Internet
Programmable Thermostat
Wet Bar
Awnings
Lighting
Feature Descriptions
Appliances: Bar Fridge, Dishwasher, Disposal, Dryer, Free Standing Refrigerator, Microwave, Washer
Community Features: Clubhouse
Days on Site: 25
Exterior: Brick, Vinyl Siding
Fencing: Fencingnot Allowed, Invisible
Fireplace: Family Room, Gas
HOA Fee: 90/ Monthly
Laundry: Laundry Room
Lot: Dead End Street
Lot Dimensions: 37.86X124.00
Parcel#: 0728301063
Parking: Two Car Garage, Attached, Direct Access, Electricityin Garage, Garage Door Opener, Side Entrance
Parking Notes: Two Car Garage, Attached, Direct Access, Electrici
Patio/Porch: Covered, Deck, Patio, Porch
Pets Allowed: Cats Ok, Dogs Ok
Pool: Community
Security: Fire Alarm, Smoke Detectors
Sewer: Public Sewer
Summer Tax: 2112
Water: Public
Winter Tax: 1176
Room Sizes
Bath Lav: 6 X 3
Kitchen: 18 X 15
Dining Room: 16 X 8
Living Room: 16 X 12
Laundry: 7 X 7
Family Room: 20 X 13
Primary Bathroom: 8 X 10
Primary Bedroom: 12 X 15
Bath Full: 9 X 8
Bedroom: 10 X 12
Kitchen2nd: 17 X 8
Fle X Room: 13 X 11
Local Schools
School District: Howell
Listed By / Shown By
Listed By
Agency Name: RE/MAX Platinum
Agency Phone: 8102274600
Shown By
Agency Title: Griffith Realty
Agency Phone: 810-227-1016

Estimate Your Payment
Estimated Payment
$ 1,278.38 per month $888.00 Principal & Interest $274.00 Property Tax $116.38 Homeowner's Insurance
973 Callaway Court | MLS# 20261070933
This single family home located at 973 Callaway Court, Oceola Township, Mi 48843 is currently listed for sale with an asking price of $399,000. This property was built in 2005 and has 3 bedrooms and 3 full and 1 partial baths with 2795 sq. ft. Callaway Court is located in the H I D D E N C R E E K C O N D O subdivision within the Howell school district. Search H I D D E N C R E E K C O N D O real estate on www.griffithrealty.com today.