
BEDS4
BATHS2 full 1 partial
SQUARE FEET3,100
MLS#20261069734
STATUSActive
PROPERTY TYPEResidential - Single Family
SUBDIVISIONM A R K S M A H O N E Y S U B 2- G P T E W D S
SCHOOLGrossePointe
Property Description
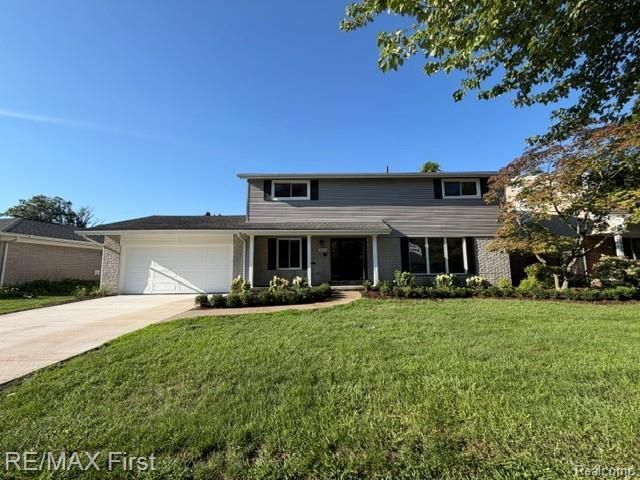
Welcome to 971 Canterbury, this updated colonial home offers 4 bedrooms, 2.5 bathrooms, and approximately 2,400 square feet of living space. Home features hardwood floors throughout and a bright, open-concept layout perfect for both everyday living and entertaining.The updated kitchen is a standout feature, offering a spacious open design, stainless steel appliances, and plenty of room for gathering with family and friends. The home also features beautifully updated bathrooms that add a fresh, modern touch.Step outside to enjoy the newly added backyard patio, creating the perfect space for outdoor dining, relaxing, and entertaining.
Property Features
Property Type: Residential - Single Family
Basement: Yes
Basement: Full, Partially Finished
Fenced: Yes
Garage: 2 car attached
Heating: Forced Air, Natural Gas
Home Style: Colonial
Lot Size: 0.18 Acres
Stories: 2.0
Taxes: $7,575
Year Built: 1962
Feature Descriptions
Appliances: Convection Oven, Dishwasher, Dryer, Free Standing Gas Oven, Free Standing Refrigerator, Microwave, Stainless Steel Appliances, Washer Dryer Allin One
Days on Site: 4
Exterior: Aluminum Siding, Brick
Fencing: Back Yard, Fenced
Fireplace: Family Room
Laundry: Laundry Room
Lot Dimensions: 75X105
Parcel#: 40002040051002
Parking: Two Car Garage, Attached
Parking Notes: Two Car Garage, Attached
Patio/Porch: Patio, Porch
Sewer: Public Sewer
Summer Tax: 4498
Water: Public
Winter Tax: 3077
Room Sizes
Bedroom: 19 X 16
Bath Full: 10 X 8
Bath Lav: 7 X 5
Kitchen: 21 X 15
Family Room: 22 X 18
Laundry: 11 X 5
Living Room: 18 X 14
Local Schools
School District: GrossePointe
Listed By / Shown By
Listed By
Agency Name: RE/MAX First
Agency Phone: 5867812900
Shown By
Agency Title: Griffith Realty
Agency Phone: 810-227-1016

Estimate Your Payment
Estimated Payment
$ 2,235.99 per month $1,418.80 Principal & Interest $631.25 Property Tax $185.94 Homeowner's Insurance
971 Canterbury Road | MLS# 20261069734
This single family home located at 971 Canterbury Road , Grosse Pointe Woods, Mi 48236 is currently listed for sale with an asking price of $637,500. This property was built in 1962 and has 4 bedrooms and 2 full and 1 partial baths with 3100 sq. ft. Canterbury Road is located in the M A R K S M A H O N E Y S U B 2- G P T E W D S subdivision within the GrossePointe school district. Search M A R K S M A H O N E Y S U B 2- G P T E W D S real estate on www.griffithrealty.com today.