
BEDS4
BATHS2 full 1 partial
SQUARE FEET3,819
MLS#20261066861
STATUSActive
PROPERTY TYPEResidential - Single Family
SUBDIVISIONT R E M O N T P A R K P H A S E 2
SCHOOLLincolnConsolidated
Property Description
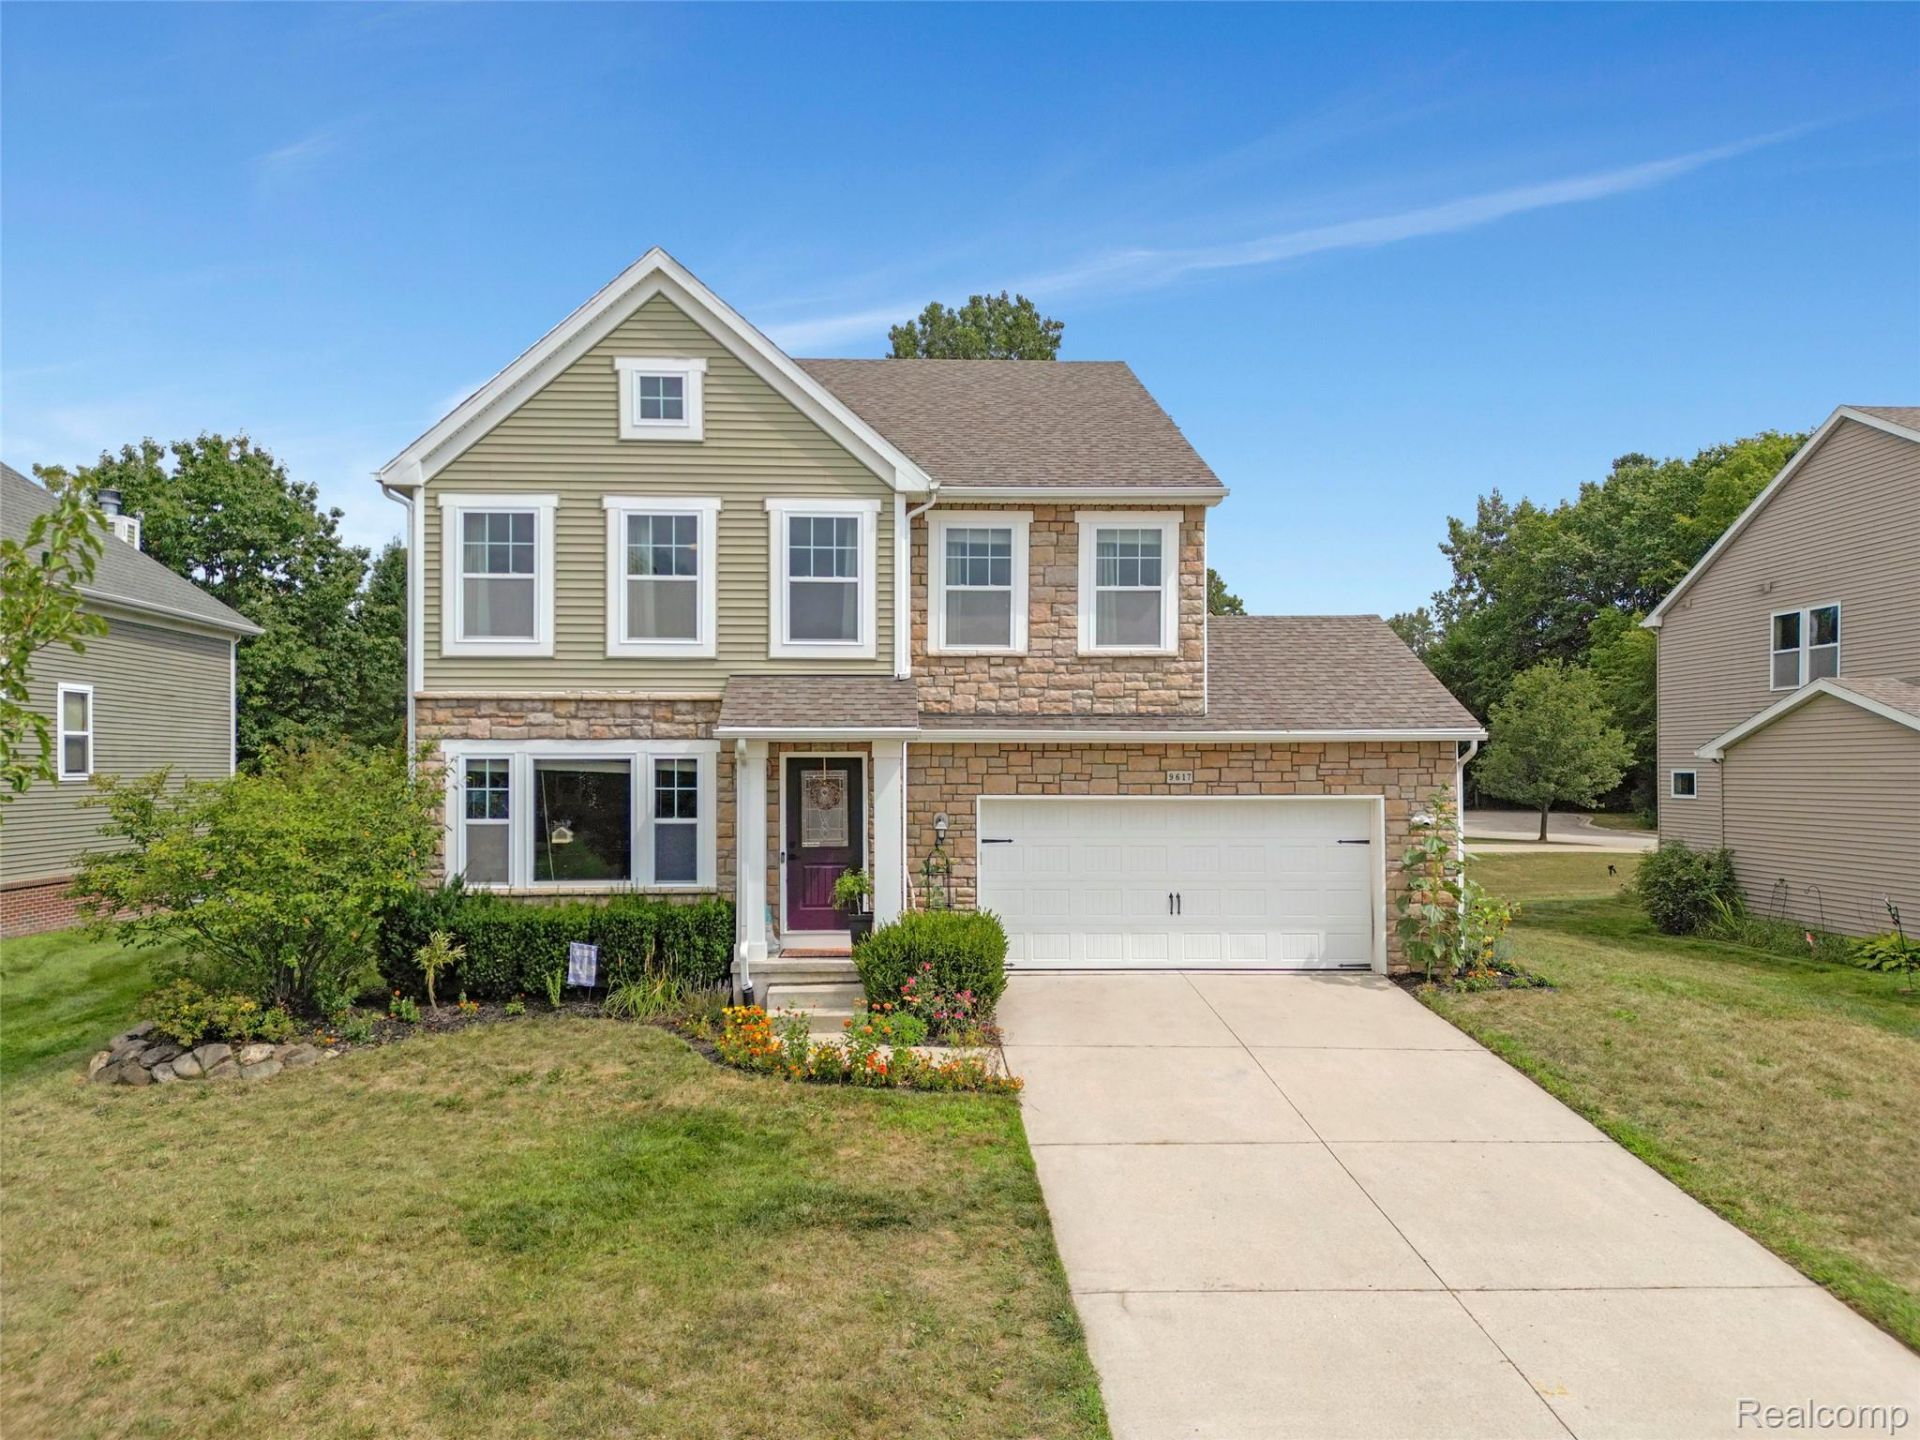
Beautiful 2013-built stone-elevation Colonial offering 4 spacious bedrooms, 2.5 baths, and a fantastic open floor plan! Situated in a great location within the subdivision on a parklike setting. The inviting main level features fresh paint, updated light fixtures and ceiling fans, plus a private library/home office with glass French-style doors. The light-filled dining area is conveniently located just off the kitchen. The spacious kitchen features granite countertops, a large center island, raised-panel cream cabinetry with crown molding and staggered uppers, full tile backsplash, and stainless steel appliances that stay. Refrigerator is just 2 years old and dishwasher approximately 1 year old. The kitchen opens to the impressive 23' great room filled with windows, creating a bright and welcoming gathering space. Upstairs you'll find 4 generously sized bedrooms with walk-in closets, a large loft area, and the convenience of a 2nd-floor laundry room. The spacious primary suite features a large walk-in closet and private bath with a relaxing soaker tub. Enjoy outdoor living on the new 18x13 Trex deck. The basement offers even more possibilities with insulated walls, partial finishing, and plumbing already in place for an additional bath - much of the hard work is already done! A wonderful combination of space, updates, and location.
Property Features
Property Type: Residential - Single Family
Basement: Bath Stubbed, Partially Finished
Basement: Yes
Cooling: Ceiling Fans, Central Air
Garage: 2 car attached
Heating: Forced Air, Natural Gas
Home Style: Colonial
Lot Size: 0.19 Acres
Roof Type: Asphalt
Stories: 2.0
Taxes: $8,712
Year Built: 2013
Amenities
Lighting
Feature Descriptions
Appliances: Dishwasher, Disposal, Dryer, Free Standing Gas Oven, Free Standing Refrigerator, Microwave, Stainless Steel Appliances, Washer
Community Features: Sidewalks
Days on Site: 17
Exterior: Stone, Vinyl Siding
HOA Fee: 475/ Annually
Laundry: Laundry Room
Lot Dimensions: 71x119
Parcel#: K01135112118
Parking: Two Car Garage, Attached, Direct Access, Garage Door Opener
Parking Notes: Two Car Garage, Attached, Direct Access, Garage Do
Patio/Porch: Covered, Deck, Porch
Sewer: Public Sewer
Summer Tax: 5395
Water: Public
Window: EgressWindows
Winter Tax: 3317
Room Sizes
Library: 12 X 12
Kitchen: 17 X 12
Loft: 23 X 16
Living Room: 27 X 17
Laundry: 9 X 6
Bedroom: 13 X 12
Primary Bedroom: 17 X 16
Primary Bathroom: 11 X 8
Bath Full: 14 X 8
Dining Room: 14 X 12
Local Schools
School District: LincolnConsolidated
Listed By / Shown By
Listed By
Agency Name: Remerica Hometown One
Agency Phone: 7344203400
Shown By
Agency Title: Griffith Realty
Agency Phone: 810-227-1016

Estimate Your Payment
Estimated Payment
$ 1,820.74 per month $967.90 Principal & Interest $726.00 Property Tax $126.85 Homeowner's Insurance
9617 W Hereford Drive | MLS# 20261066861
This single family home located at 9617 W Hereford Drive, Ypsilanti Township, Mi 48197 is currently listed for sale with an asking price of $434,900. This property was built in 2013 and has 4 bedrooms and 2 full and 1 partial baths with 3819 sq. ft. W Hereford Drive is located in the T R E M O N T P A R K P H A S E 2 subdivision within the LincolnConsolidated school district. Search T R E M O N T P A R K P H A S E 2 real estate on www.griffithrealty.com today.