
BEDS3
BATHS2 full
SQUARE FEET1,754
MLS#20261071799
STATUSActive
PROPERTY TYPEResidential - Single Family
SUBDIVISIONM A N N H A L L P A R K 2
SCHOOLFlint
Property Description
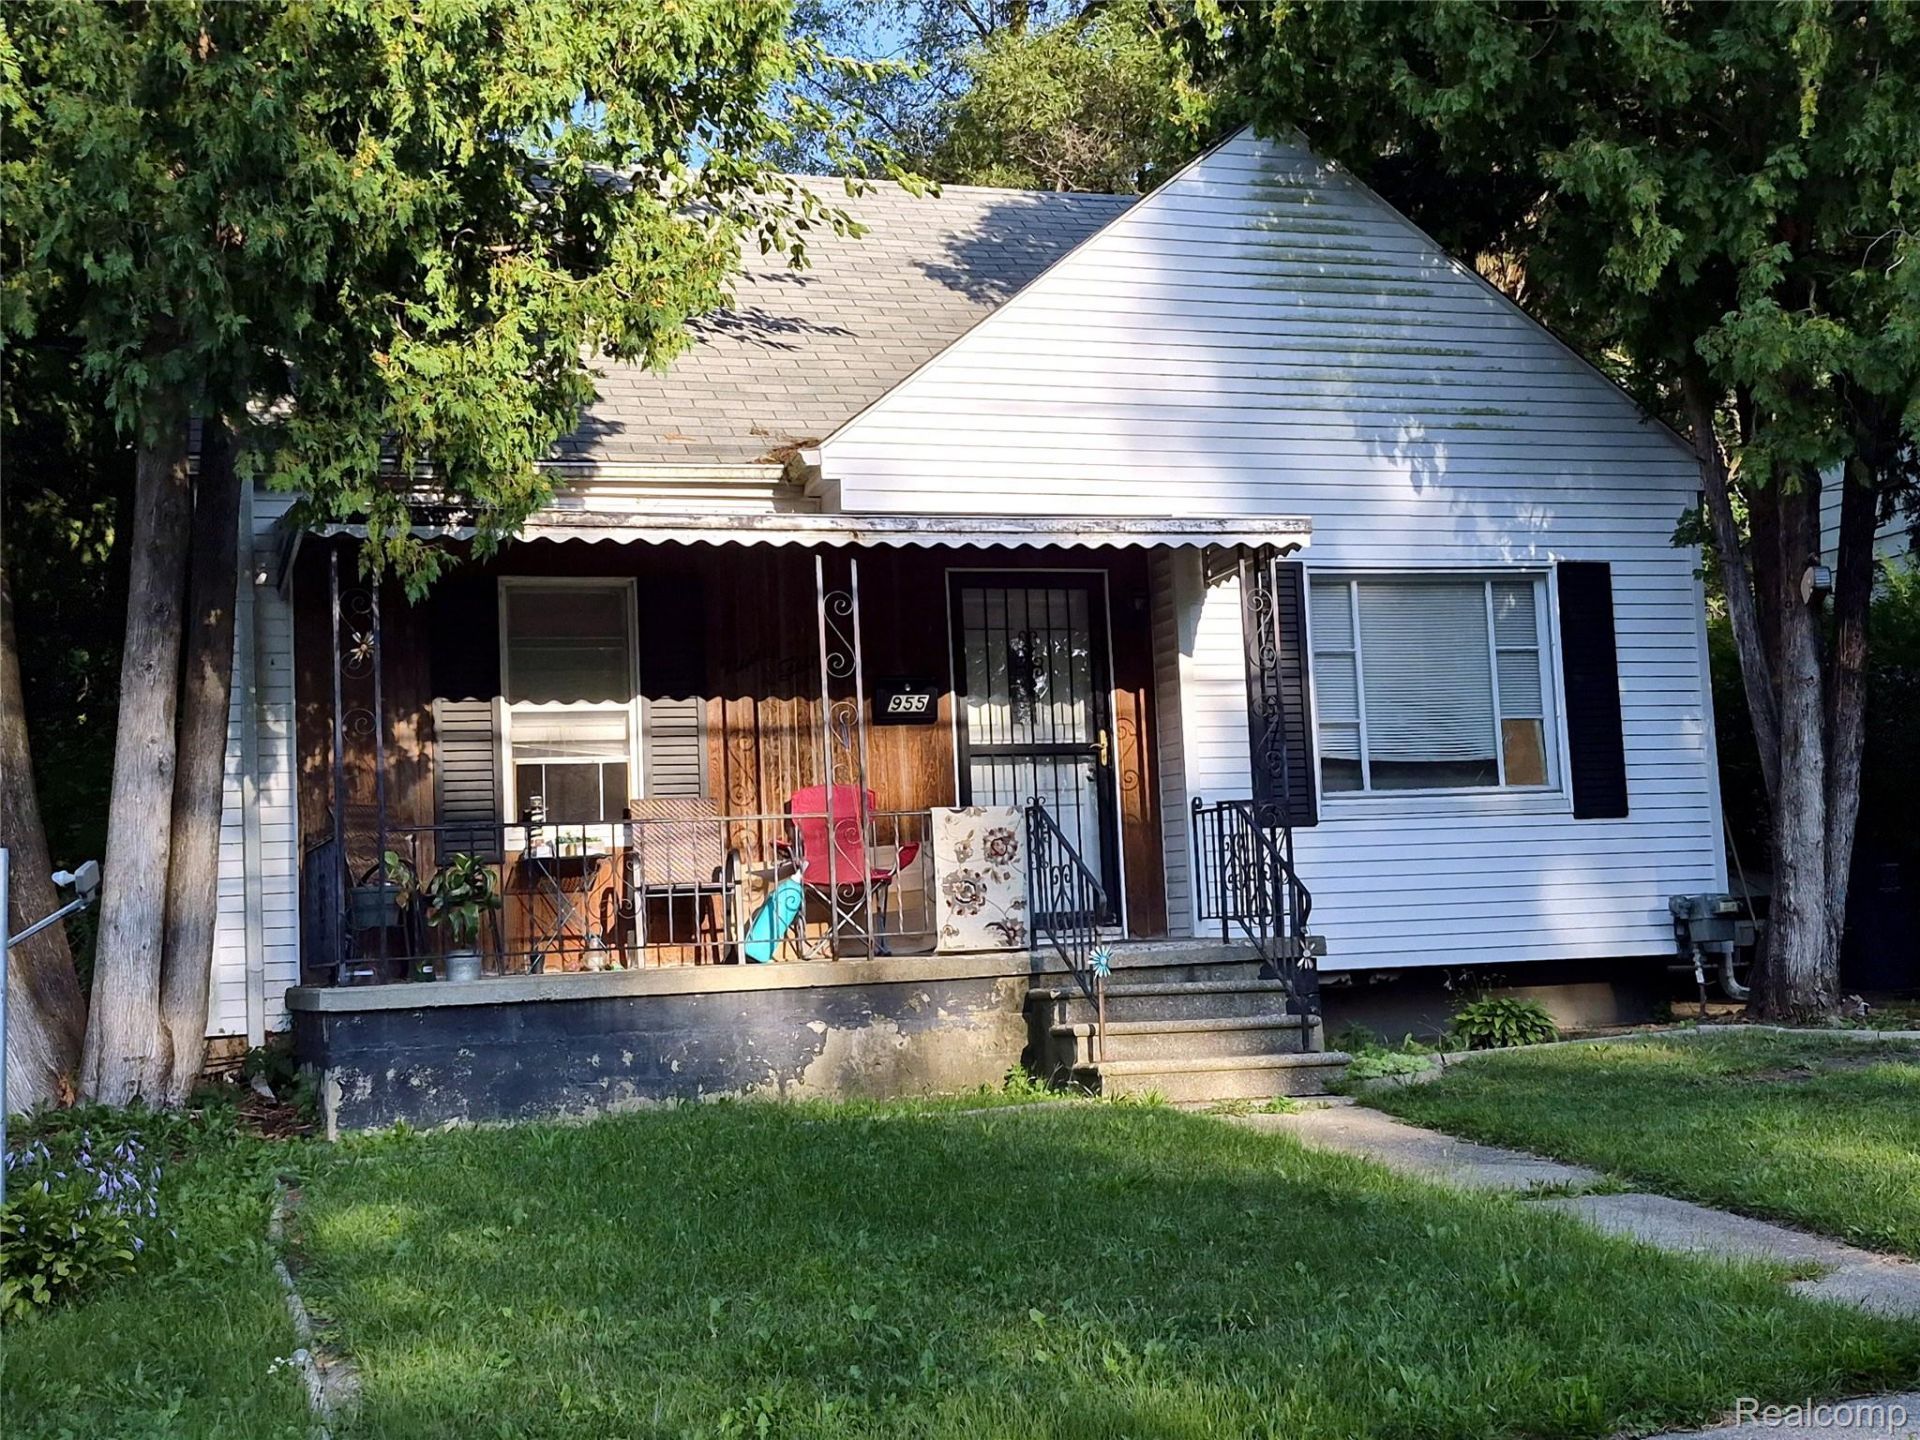
WELCOME HOME TO 955 SALISBURY AVE! This 3-bedroom, 2-bath home offers an affordable opportunity for first-time buyers, investors, or anyone looking for a home with plenty of usable space. Step inside to a comfortable living room. The kitchen features ample cabinetry and stainless-steel appliances. Two main-floor bedrooms and a full bath provide convenient everyday living, while the spacious upper level offers a third bedroom plus room for a home office, gaming area, or bonus space. The basement provides additional storage, a laundry area, and a second full bath with a shower. Outside, enjoy a fenced backyard with plenty of room for pets, entertaining, or outdoor activities, along with a large storage shed. Convenient Flint location with easy access to shopping, dining, and major roadways. Schedule your showing and see the potential this home has to offer!
Property Features
Property Type: Residential - Single Family
Basement: Yes
Basement: Partially Finished
Fenced: Yes
Heating: Forced Air, Natural Gas
Home Style: Ranch
Lot Size: 0.11 Acres
Roof Type: Asphalt
Stories: 1.5
Taxes: $1,070
Year Built: 1952
Amenities
Awnings
Feature Descriptions
Appliances: Dishwasher, Dryer, Energy Star Qualified Dryer, Energy Star Qualified Dishwasher, Free Standing Electric Range, Free Standing Refrigerator, Microwave, Stainless Steel Appliances, Washer
Exterior: Vinyl Siding
Fencing: Back Yard, Fenced, Fencing Allowed
Lot Dimensions: 48X100
Parcel#: 4015486002
Parking: Driveway, No Garage
Parking Notes: Driveway, No Garage
Patio/Porch: Covered
Sewer: Sewer At Street
Summer Tax: 966
Utilities: Above Ground Utilities, Cable Available
Water: Waterat Street
Winter Tax: 104
Room Sizes
Kitchen: 12 X 7
Bath Full: 6 X 6
Living Room: 12 X 16
Bedroom: 10 X 9
Local Schools
School District: Flint
Listed By / Shown By
Listed By
Agency Name: Red Fox Realty LLC
Agency Phone: 8106306652
Shown By
Agency Title: Griffith Realty
Agency Phone: 810-227-1016

Estimate Your Payment
Estimated Payment
$ 265.37 per month $155.79 Principal & Interest $89.17 Property Tax $20.42 Homeowner's Insurance
955 Salisbury Avenue | MLS# 20261071799
This single family home located at 955 Salisbury Avenue , Flint, Mi 48532 is currently listed for sale with an asking price of $70,000. This property was built in 1952 and has 3 bedrooms and 2 full baths with 1754 sq. ft. Salisbury Avenue is located in the M A N N H A L L P A R K 2 subdivision within the Flint school district. Search M A N N H A L L P A R K 2 real estate on www.griffithrealty.com today.