
BEDS4
BATHS2 full 2 partial
SQUARE FEET2,405
MLS#20261042754
STATUSPending
PROPERTY TYPEResidential - Single Family
SUBDIVISIONDeer Park Farm Estates 3
SCHOOLFenton
Property Description
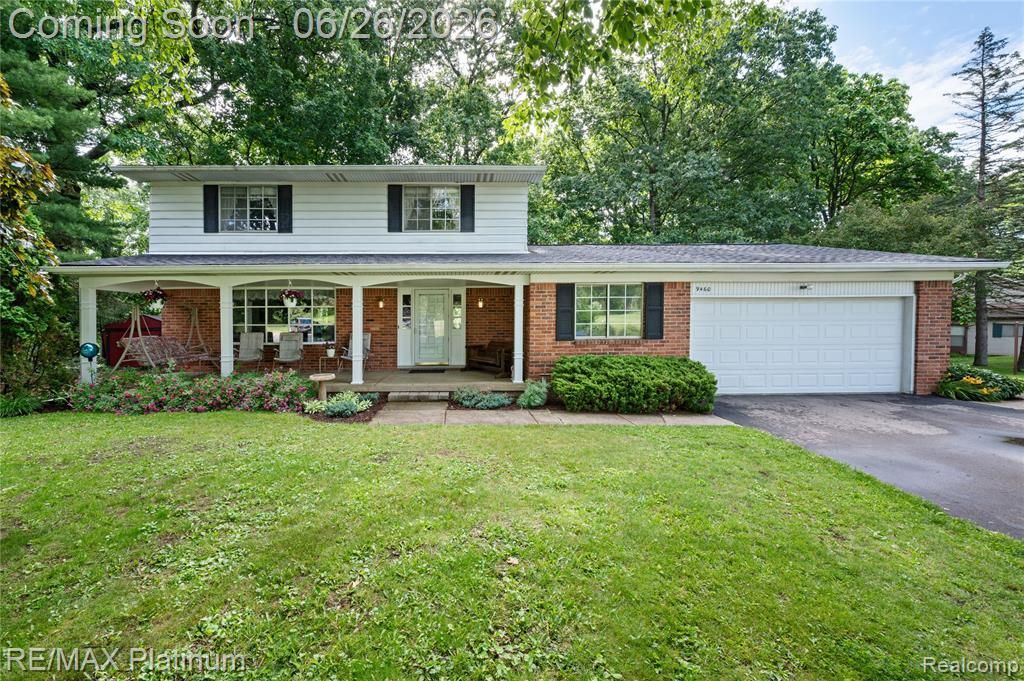
Enjoy peaceful lakefront living in this well-maintained 2-story home offering 2,405 sq ft on a .55-acre lot with 103+ feet of frontage on tranquil Sullivan Lake. This 4-bedroom home features hardwood floors, 2 full baths, and 2 half baths, with a functional layout that separates living and private spaces for added comfort. Lovingly maintained with original character throughout, this home presents an excellent opportunity to update and make it your own, all while being priced to reflect that potential. The main level includes a spacious family room, living room, and a versatile sitting room or office, along with convenient first-floor laundry. Large windows throughout the home capture serene views of the backyard and water, creating a light-filled, calming atmosphere. Step outside to a private, nature-filled setting with mature trees and lush green space, perfect for relaxing or entertaining while overlooking the lake. Recent updates include a new roof (2023), new garage door (2023), driveway (2021), and gutter guards (2022). A rare opportunity to enjoy space, privacy, and waterfront living in a beautiful natural setting. Located between Fenton & Hartland and close to US-23 for added convenient access.
Property Features
Property Type: Residential - Single Family
Basement: Unfinished, Walk-Up Access
Cooling: Attic Fan, Ceiling Fan(s), Central Air
Fuel Type: Natural Gas
Garage: 2 car attached
Heating: Forced Air
Home Style: Colonial
Lot Size: 0.55 Acres
Year Built: 1968
Amenities
Gutter Guard System
Appliances
Dishwasher
Disposal
Dryer
Exhaust Fan
Free-Standing Electric Range
Free-Standing Refrigerator
Microwave
Washer
Feature Descriptions
Architecture: Colonial
Days on Site: 29
Exterior: Aluminum, Brick
Fireplace Location: Family Room
Foundation: Crawl, Basement
Frontage Feet: 61
Garage/Parking: Side Entrance, Direct Access, Electricity, Door Opener, Workshop, Attached, Driveway, Garage Faces Front
Interior: Entrance Foyer, Furnished - Negotiable
Lot Dimensions: 0.55 Acre(s)
Parking Notes: Side Entrance, Direct Access, Electricity, Door Opene
Road Frontage: Paved, Cul-De-Sac
Site: Wooded, Water View
Summer Tax: $1015.0000
Waterfront: Direct Water Frontage, Lake Front, Private Water Frontage, Water Front
Water Heater: Natural Gas
Water Name: Sullivan Lake
Winter Tax: $1662.0000
Wooded: Yes
Wooded Percentage: 30%
Local Schools
School District: Fenton
Listed By / Shown By
Listed By
Agency Name: RE/MAX Platinum-Fenton
Agency Phone: (810) 629-5800
Shown By
Agency Title: Griffith Realty
Agency Phone: 810-227-1016

Estimate Your Payment
Estimated Payment
$ 1,132.75 per month $1,001.50 Principal & Interest $0.00 Property Tax (data not provided by mls) $131.25 Homeowner's Insurance
9460 Deer Park Court | MLS# 20261042754
This single family home located at 9460 Deer Park Court, Tyrone Township, MI 48430 is currently listed for sale with an asking price of $449,999. This property was built in 1968 and has 4 bedrooms and 2 full and 2 partial baths with 2405 sq. ft. Deer Park Court is located in the Deer Park Farm Estates 3 subdivision within the Fenton school district. Search Deer Park Farm Estates 3 real estate on www.griffithrealty.com today.