
BEDS4
BATHS3 full
SQUARE FEET2,406
MLS#20261061322
STATUS(Short Sale) - Pending
PROPERTY TYPEResidential - Single Family
SUBDIVISIONF A I R W A Y T R A I L S N O 2
SCHOOLBrighton
Property Description
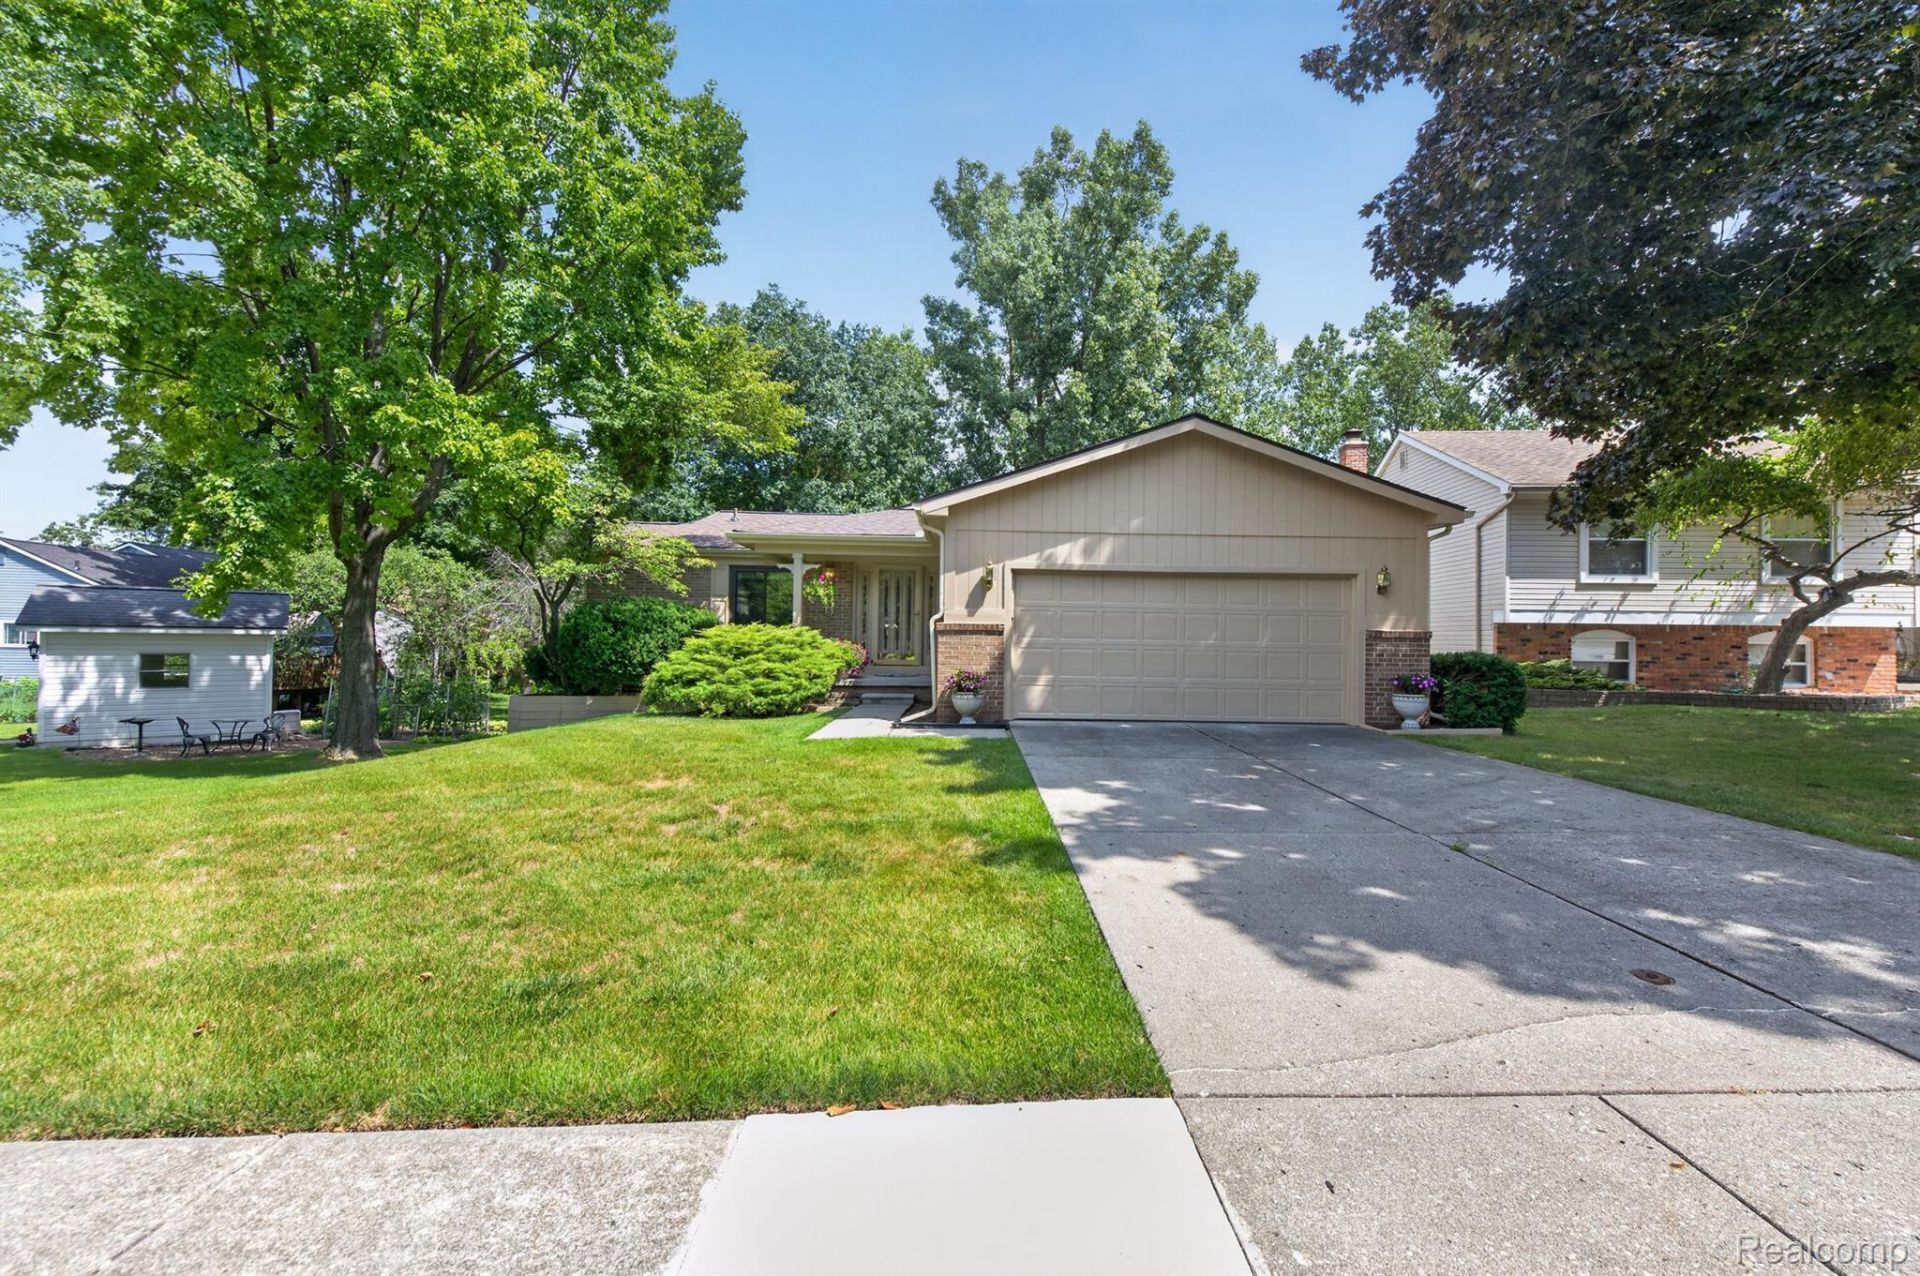
Welcome to the highly desirable Fairway Trails Subdivision. Located within a short distance of downtown Brighton. This home located at the end of Devonshire court is nestled into a Cul De Sac providing low traffic and hard to find privacy in a subdivision setting. The back of the home features multiple levels of private deck space perfect for entertaining family and friends. Recent Updates Include: Roof (2024), Windows (2025), Furnace & A/C (2022), Washer & Dryer (2025), House Painted (2026). Immediate occupancy allows you to move right in before school starts. BATVAI
Property Features
Property Type: Residential - Single Family
Basement: Yes
Basement: Finished, Walk Out Access
Cooling: Ceiling Fans, Central Air
Garage: 2 car attached
Heating: Forced Air, Natural Gas
Home Style: Ranch, Split Level
Lot Size: 0.22 Acres
Roof Type: Asphalt
Taxes: $3,735
Year Built: 1986
Amenities
Entrance Foyer
High Speed Internet
Wet Bar
Lighting
Feature Descriptions
Appliances: Bar Fridge, Dishwasher, Disposal, Dryer, Electric Cooktop, Free Standing Electric Oven, Free Standing Refrigerator, Microwave, Washer
Days on Site: 4
Exterior: Brick, Wood Siding
Fireplace: Living Room, Wood Burning
Laundry: Gas Dryer Hookup, Laundry Room, Washer Hookup
Lot Dimensions: 55 x 154 x 79 x 140
Parcel#: 1831304070
Parking: Two Car Garage, Attached, Direct Access, Electricityin Garage, Garage Door Opener, Side Entrance
Parking Notes: Two Car Garage, Attached, Direct Access, Electrici
Patio/Porch: Deck
Pets Allowed: Cats Ok, Dogs Ok
Sewer: Sewer At Street
Summer Tax: 3145
Utilities: Cable Available
Water: Public
Winter Tax: 590
Room Sizes
Kitchen: 9 X 13
Dining Room: 10 X 13
Living Room: 17 X 12
Mud Room: 6 X 7
Bedroom: 10 X 15
Family Room: 14 X 14
Bath Full: 10 X 5
Laundry: 14 X 9
Primary Bedroom: 16 X 13
Primary Bathroom: 10 X 5
Local Schools
School District: Brighton
Listed By / Shown By
Listed By
Agency Name: 3DX Real Estate LLC
Agency Phone: 8883041447
Shown By
Agency Title: Griffith Realty
Agency Phone: 810-227-1016

Estimate Your Payment
Estimated Payment
$ 1,315.63 per month $888.00 Principal & Interest $311.25 Property Tax $116.38 Homeowner's Insurance
945 Devonshire Court | MLS# 20261061322
This single family home located at 945 Devonshire Court, Brighton, Mi 48116 is currently listed for sale with an asking price of $399,000. This property was built in 1986 and has 4 bedrooms and 3 full baths with 2406 sq. ft. Devonshire Court is located in the F A I R W A Y T R A I L S N O 2 subdivision within the Brighton school district. Search F A I R W A Y T R A I L S N O 2 real estate on www.griffithrealty.com today.