
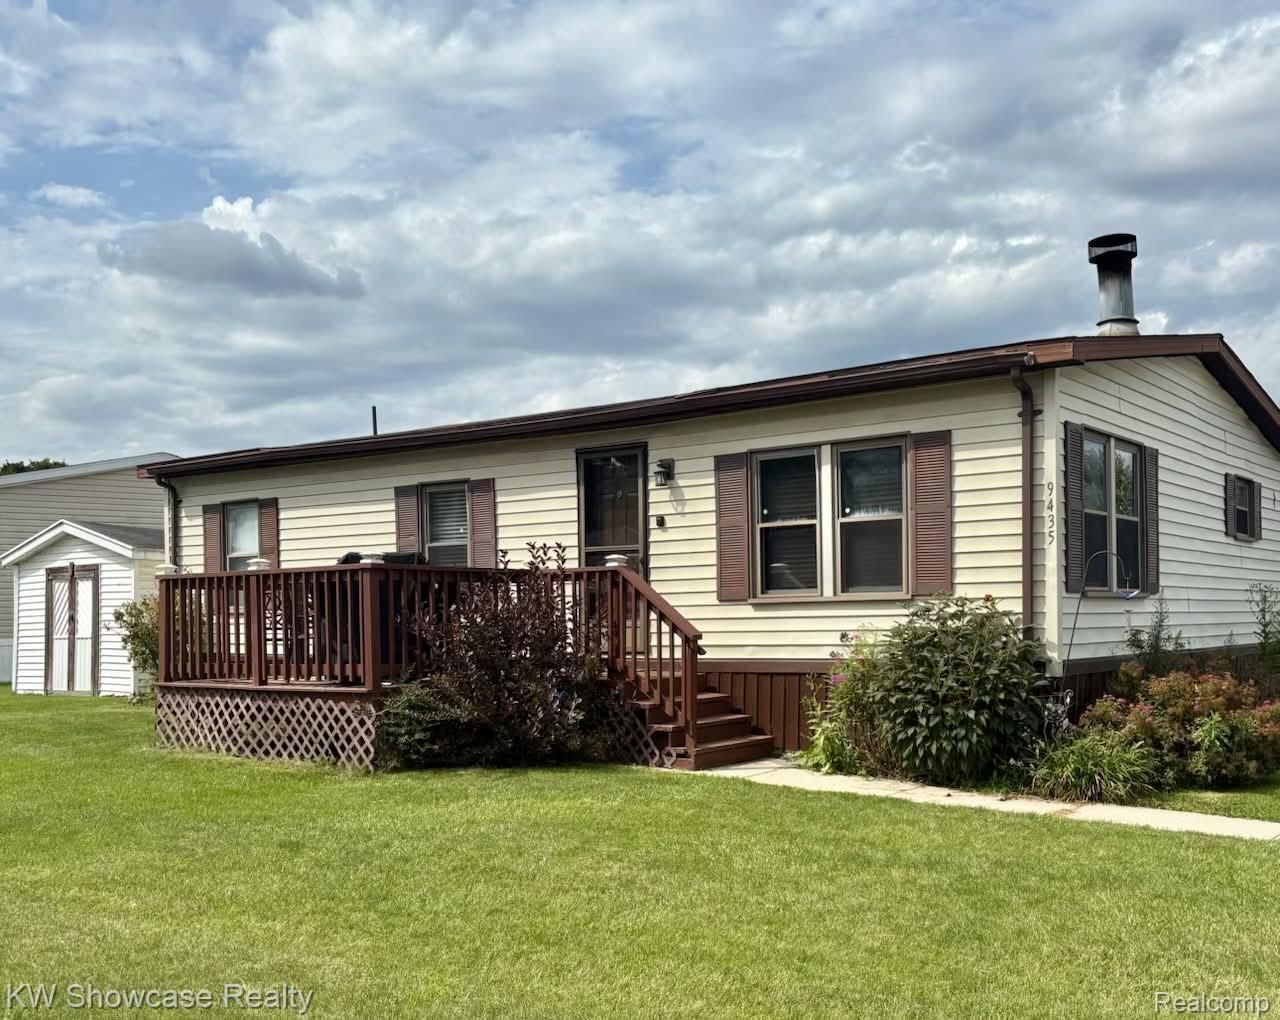
BEDS2
BATHS2 full
SQUARE FEET1,450
MLS#20261069433
STATUSActive
PROPERTY TYPEResidential - Single Family
SUBDIVISIONT Y R O N E W O O D S S U B
SCHOOLFenton
Property Description
EVERYTHING REDONE AND UPDATED1 NEW FLOORING, UPDATED KITCHEN AND PRIMARY SUITE BATHROOM! HOME HAS SOME REWIRING, REPLUMMED AND REBUILT FURNACE! Fenton schools Fireplace, 1450 sq ft 2 bedroom 2 full baths. Just pack your bags AND MOVE IN HOME CAN COME FULLY FURNISHED WHICH IS ALL NEWER FROM gARDNRT WHITE hOME CAN COME WITH aLL POTS AND PANS, RICE MAKER AND TOASTER.! Open floor plan featuring Livingroom with fireplace for a cozy evening. Modern kitchen with new high end stainless steel appliances ample cournter space and loads of cabinets for the inner chef in you. Kitchen open to dining room area with plenty of room for entertaining. Extra Large Primary suite with full wall of walk in closets and full updated bath, This community is Tucked in the woods yet cloose to expressways and highways for commuting.Home comes with 12 X 06 shed extra large corner lot ready to move into! Walking distance to Tyeone Hills Golf Course!
Property Features
Property Type: Residential - Single Family
Cooling: Ceiling Fans
Heating: Forced Air, Natural Gas
Home Style: Manufacturedwo Land
Lot Size: 40 x 100
Roof Type: Rubber
Stories: 1.0
Taxes: $0
Year Built: 1984
Feature Descriptions
Appliances: Dishwasher, Dryer, Free Standing Refrigerator, Microwave, Range Hood, Stainless Steel Appliances, Washer
Exterior: Aluminum Siding, Steel Siding
Fireplace: Living Room
HOA Fee: 500/ Monthly
Lot Dimensions: 40 x 100
Parcel#: 0000000000
Parking: No Garage
Parking Notes: No Garage
Patio/Porch: Deck
Sewer: Public Sewer
Utilities: Cable Available
Water: Community
Room Sizes
Bath Full: 10 X 8
Primary Bedroom: 12 X 10
Bedroom: 10 X 10
Dining Room: 7 X 6
Kitchen: 10 X 9
Living Room: 15 X 10
Laundry: 6 X 5
Local Schools
School District: Fenton
Listed By / Shown By
Listed By
Agency Name: KW Showcase Realty
Agency Phone: 2483602900
Shown By
Agency Title: Griffith Realty
Agency Phone: 810-227-1016

Estimate Your Payment
Estimated Payment
$ 150.78 per month $133.31 Principal & Interest $0.00 Property Tax (data not provided by mls) $17.47 Homeowner's Insurance
9435 Hunter Rills Road | MLS# 20261069433
This single family home located at 9435 Hunter Rills Road, Fenton, Mi 48430 is currently listed for sale with an asking price of $59,900. This property was built in 1984 and has 2 bedrooms and 2 full baths with 1450 sq. ft. Hunter Rills Road is located in the T Y R O N E W O O D S S U B subdivision within the Fenton school district. Search T Y R O N E W O O D S S U B real estate on www.griffithrealty.com today.