
BEDS4
BATHS4 full 1 partial
SQUARE FEET4,300
MLS#20261051468
STATUSPending
PROPERTY TYPEResidential - Single Family
SUBDIVISIONSuprvrs 11 - Independence Township
SCHOOLClarkston
Property Description
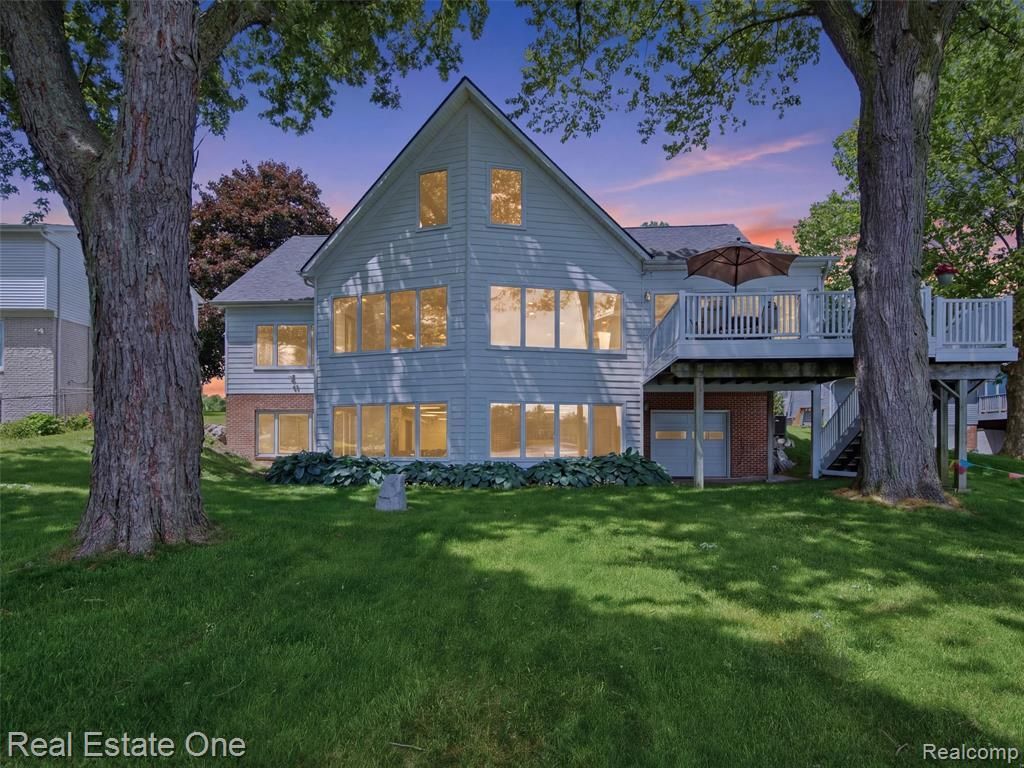
Whipple Lake Frontage - Sprawling walk-out raised ranch across from Independence Oaks County Park. Perfect for multi-generational living, this lakefront home features a lower-level in-law suite/ADU with a full kitchen, bedroom, bath, laundry, rec area, and natural fireplace. Built on a slope, it provides bright, independent living with expansive water views. Main level boasts 9’ tray ceilings, recessed lighting, solid wood floors, trim & doors, gas fireplace and two primary suites. The owner's suite has a jetted tub, zero-level walk-in shower, and double sinks. Enjoy lake views from the composite decking. High-quality updates, accessible design, and a whole-house alarm system ensure comfort and security. Highlights: whole-house Generac, zoned heating (separate furnaces), central vacuum, central air-conditioning and an insulated 2-car garage with hot/cold water plus a workshop. Vinyl exterior, newer roof, new front door, 4 total bedrooms, 4.5 baths, and flexible bonus spaces. Quality finishes throughout—complete feature and update list available!
Property Features
Property Type: Residential - Single Family
Basement: Daylight, Finished, Walk-Out Access
Cooling: Ceiling Fan(s), Central Air
Fuel Type: Natural Gas
Garage: 2 car attached
Heating: Forced Air
Home Style: Ranch
Lot Size: 1.15 Acres
Year Built: 1998
Amenities
Whole House Generator
Lighting
Appliances
Convection Oven
Dishwasher
Disposal
Dryer
Free-Standing Gas Range
Free-Standing Refrigerator
Microwave
Washer
Feature Descriptions
Architecture: Ranch
Days on Site: 12
Exterior: Vinyl
Fireplace Location: Basement, Dining Room, Double Sided, Living Room
Foundation: Basement
Frontage Feet: 83
Garage/Parking: Direct Access, Electricity, Door Opener, Attached, Driveway
Interior: Central Vacuum, Circuit Breakers, High Spd Internet Avail, Jetted Tub, Security Alarm (owned), Water Softener (owned)
Lot Dimensions: 1.15 Acre(s)
Lower Level Finished Sqft: 1629
Parking Notes: Direct Access, Electricity, Door Opener, Attached, Dri
Road Frontage: Paved
Security: yes
Site: Sprinkler(s), Water View
Summer Tax: $5357.0000
Waterfront: Lake Front
Water Heater: Natural Gas
Water Name: Whipple Lake
Winter Tax: $2782.0000
Local Schools
School District: Clarkston
Listed By / Shown By
Listed By
Agency Name: Real Estate One
Agency Phone: (248) 625-0200
Shown By
Agency Title: Griffith Realty
Agency Phone: 810-227-1016

Estimate Your Payment
Estimated Payment
$ 2,917.47 per month $2,579.43 Principal & Interest $0.00 Property Tax (data not provided by mls) $338.04 Homeowner's Insurance
9400 Sashabaw Road | MLS# 20261051468
This single family home located at 9400 Sashabaw Road, Independence Township, MI 48348 is currently listed for sale with an asking price of $1,159,000. This property was built in 1998 and has 4 bedrooms and 4 full and 1 partial baths with 4300 sq. ft. Sashabaw Road is located in the Suprvrs 11 - Independence Township subdivision within the Clarkston school district. Search Suprvrs 11 - Independence Township real estate on www.griffithrealty.com today.