
BEDS2
BATHS3 full 1 partial
SQUARE FEET2,541
MLS#20261068434
STATUSActive
PROPERTY TYPEResidential - Condominium
SUBDIVISIONW A Y N E C O U N T Y C O N D O S U B P L A N 303
SCHOOLLivonia
Property Description
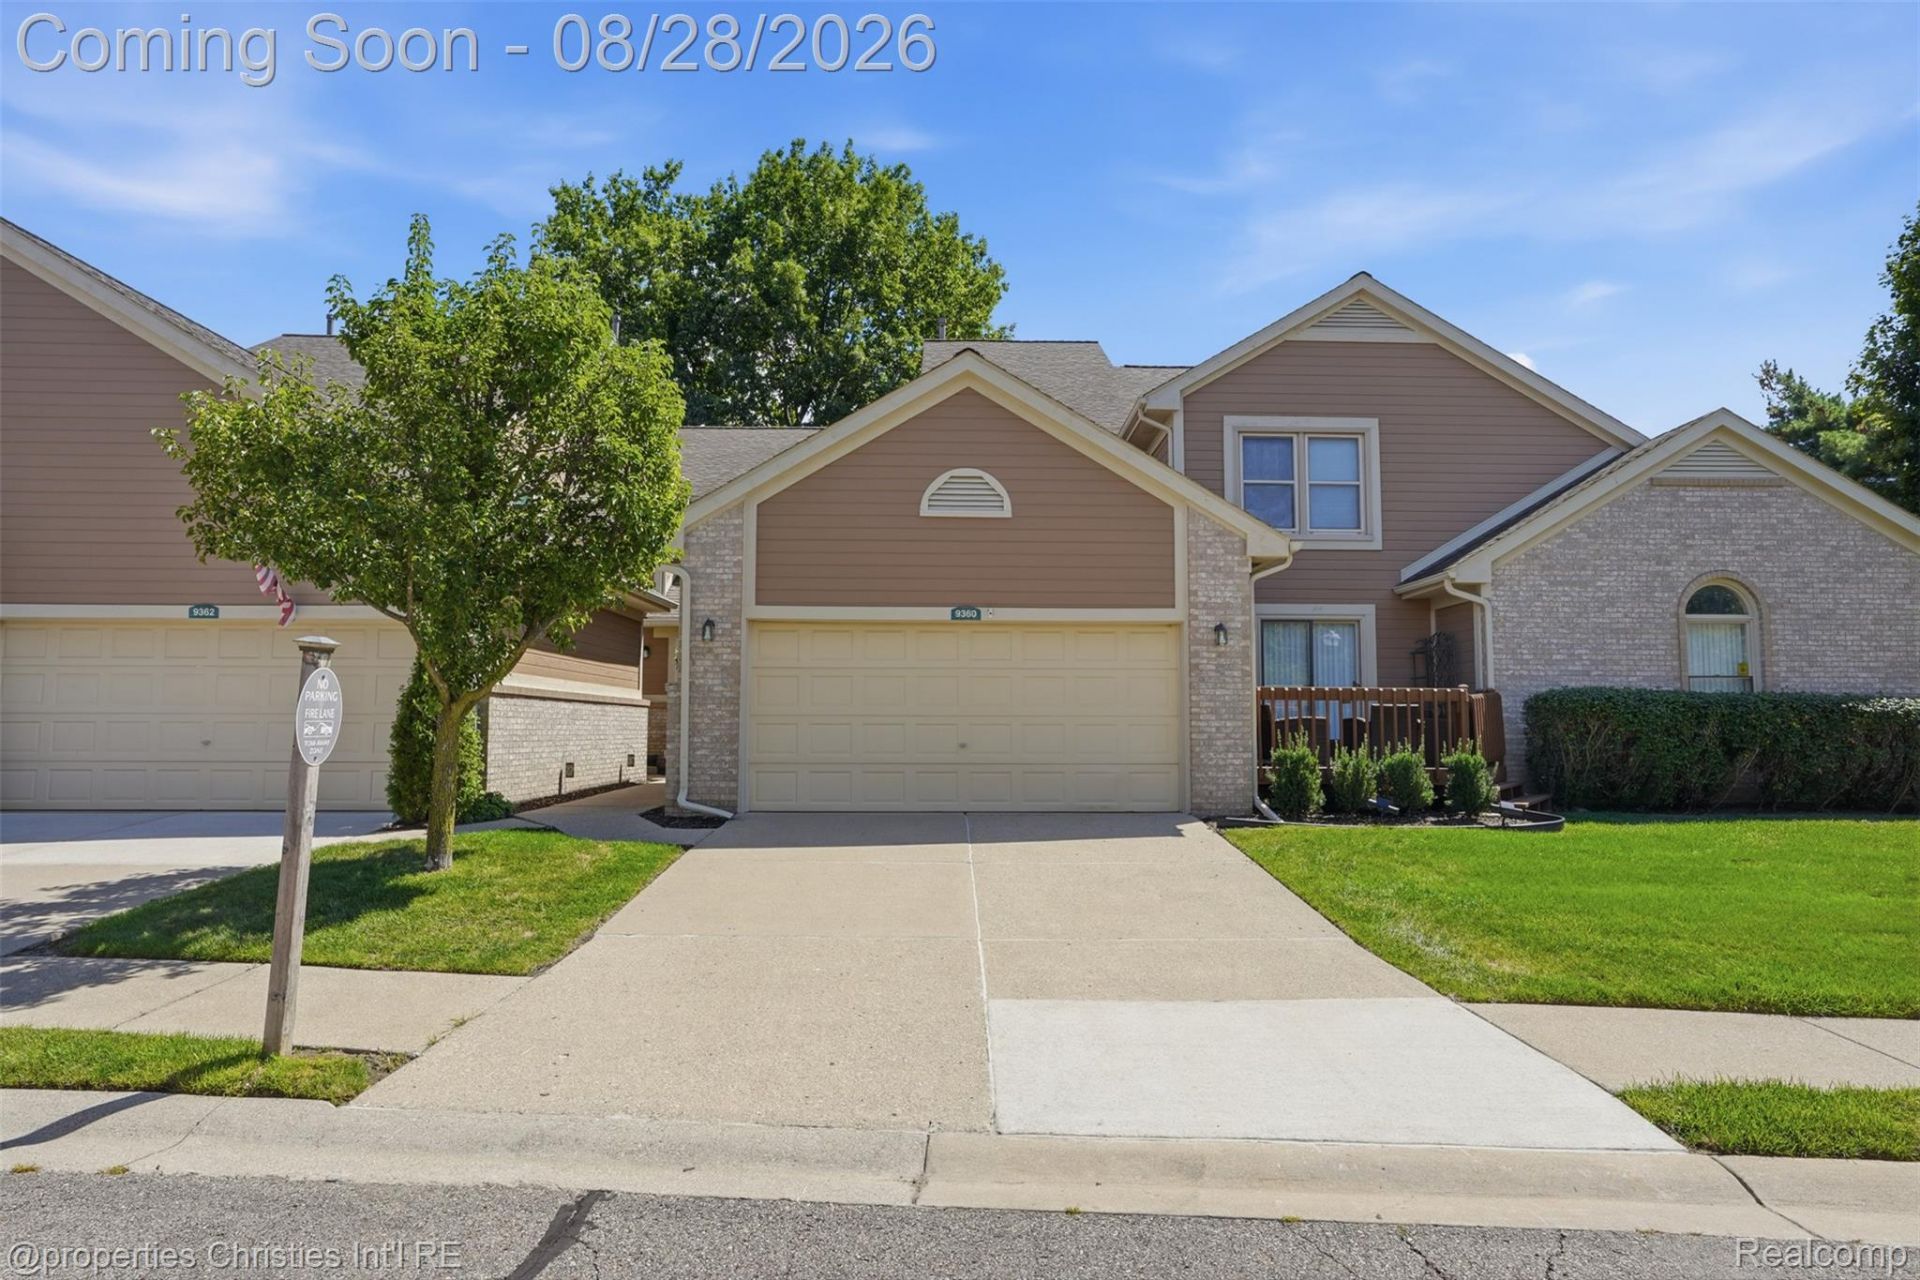
Call home this spacious 2-bedroom, 3-and-a-half-bath colonial, with plenty MORE space in the finished basement! This well-maintained condo offers the best of both worlds--the size of a residential home with the low maintenance of a condo community! Recent association assessment of $6000 is already paid by the seller for you! Laundry room on the first floor, spacious 2-car garage, +++ an open floor plan perfect for entertaining. Both bedrooms upstairs have their own private en suite baths! The primary bedroom features a cathedral ceiling, walk-in closets, a huge private bathroom including a tub, separate shower, +++ double vanity. The 2nd bedroom also boasts a cathedral ceiling, double closets & a private bathroom. Seller will consider a paint/flooring allowance to give this condo your final personal touches!Great location nestled in the middle of the subdivision
Property Features
Property Type: Residential - Condominium
Basement: Yes
Basement: Finished
Garage: 2 car attached
Heating: Forced Air, Natural Gas
Home Style: Colonial
Stories: 2.0
Taxes: $4,959
Year Built: 1991
Feature Descriptions
Appliances: Dishwasher, Disposal, Dryer, Free Standing Refrigerator, Microwave, Self Cleaning Oven, Washer
Days on Site: 9
Exterior: Brick
HOA Fee: 498/ Monthly
Parcel#: 46124030013000
Parking: Two Car Garage, Attached
Parking Notes: Two Car Garage, Attached
Pets Allowed: Number Limit
Sewer: Public Sewer
Summer Tax: 2651
Water: Public
Winter Tax: 2308
Room Sizes
Bath Full: 6 X 5
Bedroom: 13 X 11
Breakfast Nook Room: 11 X 9
Family Room: 25 X 24
Living Room: 18 X 11
Primary Bathroom: 10 X 6
Primary Bedroom: 17 X 16
Dining Room: 11 X 10
Kitchen: 11 X 10
Local Schools
School District: Livonia
Listed By / Shown By
Listed By
Agency Name: @properties Christie's Int'l RE Northville
Agency Phone: 2488508632
Shown By
Agency Title: Griffith Realty
Agency Phone: 810-227-1016

Estimate Your Payment
Estimated Payment
$ 1,193.34 per month $689.70 Principal & Interest $413.25 Property Tax $90.39 Homeowner's Insurance
9360 Eastwind Drive, Unit 13 | MLS# 20261068434
This condo located at 9360 Eastwind Drive, Unit 13, Livonia, Mi 48150 is currently listed for sale with an asking price of $309,900. This property was built in 1991 and has 2 bedrooms and 3 full and 1 partial baths with 2541 sq. ft. Eastwind Drive, Unit 13 is located in the W A Y N E C O U N T Y C O N D O S U B P L A N 303 subdivision within the Livonia school district. Search W A Y N E C O U N T Y C O N D O S U B P L A N 303 real estate on www.griffithrealty.com today.