
BEDS4
BATHS3 full 1 partial
SQUARE FEET2,380
MLS#20261043419
STATUSActive
PROPERTY TYPEResidential - Single Family
SCHOOLClarkston
Property Description
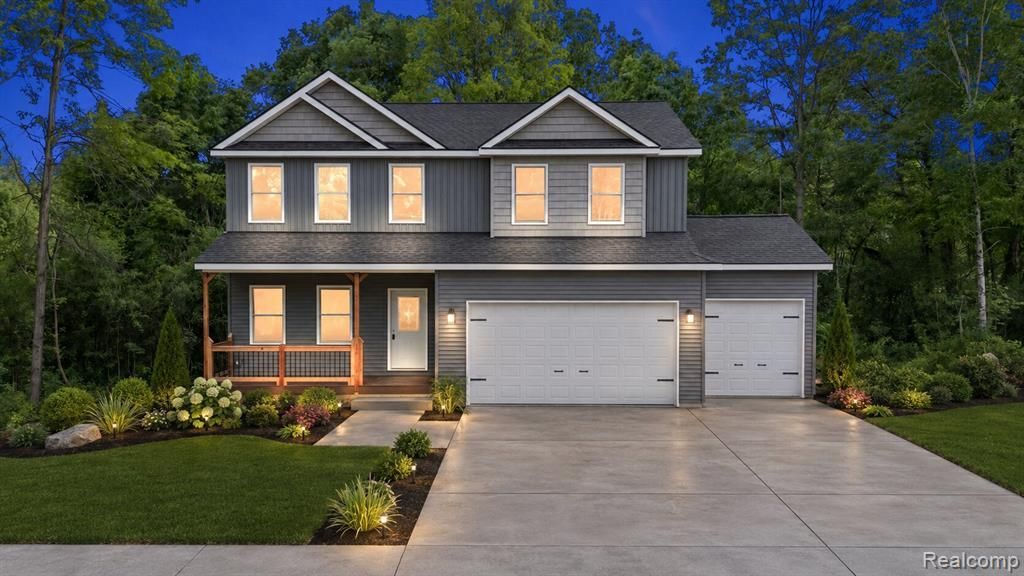
Welcome to 9355 Andersonville! A stunning new construction home nestled on a picturesque one-acre lot within the highly sought-after Clarkston School District! This 2-story residence offers 2,380 SQFT of beautifully designed living space, featuring 4 bedrooms, 3.1 baths, and a spacious 3-car attached garage. Inside and you’ll be greeted by a bright, inviting foyer with a dedicated den or home office. The open-concept main level includes a cozy living room with a natural gas fireplace, seamlessly connected to your future kitchen with your choice of quartz or granite countertops — perfect for entertaining or everyday living. Upstairs, you’ll find the spacious bedrooms, including the primary with its own en-suit bath and an additional bedroom with its own bath as well. You'll also find the other two bedrooms along with the laundry room. Need more room to host guests and family? The walk-out basement offers incredible potential to become your future entertainment space. Other notable features include Pella windows. Interior photos are of a previously built home for reference.
Property Features
Property Type: Residential - Single Family
Basement: Unfinished, Walk-Out Access
Cooling: Ceiling Fan(s), Central Air
Fuel Type: Natural Gas
Garage: 3 car attached
Heating: Forced Air
Home Style: Colonial
Lot Size: 1.01 Acres
Year Built: 2026
Feature Descriptions
Architecture: Colonial
Days on Site: 35
Exterior: Vinyl
Fireplace Location: Living Room
Foundation: Basement
Frontage Feet: 130
Garage/Parking: Attached
Lot Dimensions: 1.01 Acre(s)
Parking Notes: Attached
Road Frontage: Paved
Summer Tax: $1400.7300
Water Heater: Natural Gas
Winter Tax: $360.1900
Room Sizes
Bedroom - Primary: Level - Second
Bedroom: Level - Second
Bedroom: Level - Second
Bedroom: Level - Second
Bath - Full: Level - Second
Bath - Full: Level - Second
Other: Level - First/Entry
Bath - Lav: Level - First/Entry
Bath - Primary: Level - Second
Local Schools
School District: Clarkston
Listed By / Shown By
Listed By
Agency Name: Liberty Way Realty
Agency Phone: (248) 845-2669
Shown By
Agency Title: Griffith Realty
Agency Phone: 810-227-1016

Estimate Your Payment
Estimated Payment
$ 1,459.74 per month $1,290.61 Principal & Interest $0.00 Property Tax (data not provided by mls) $169.14 Homeowner's Insurance
9355 Andersonville Road | MLS# 20261043419
This single family home located at 9355 Andersonville Road, Springfield Township, MI 48346 is currently listed for sale with an asking price of $579,900. This property was built in 2026 and has 4 bedrooms and 3 full and 1 partial baths with 2380 sq. ft. Andersonville Road is located within the Clarkston school district. Search Springfield Township real estate on www.griffithrealty.com today.