
BEDS4
BATHS2 full
SQUARE FEET2,176
MLS#20261068299
STATUSActive
PROPERTY TYPEResidential - Single Family
SUBDIVISIONC A M B R I D G E V I L L A G E S U B
SCHOOLPlymouthCanton
Property Description
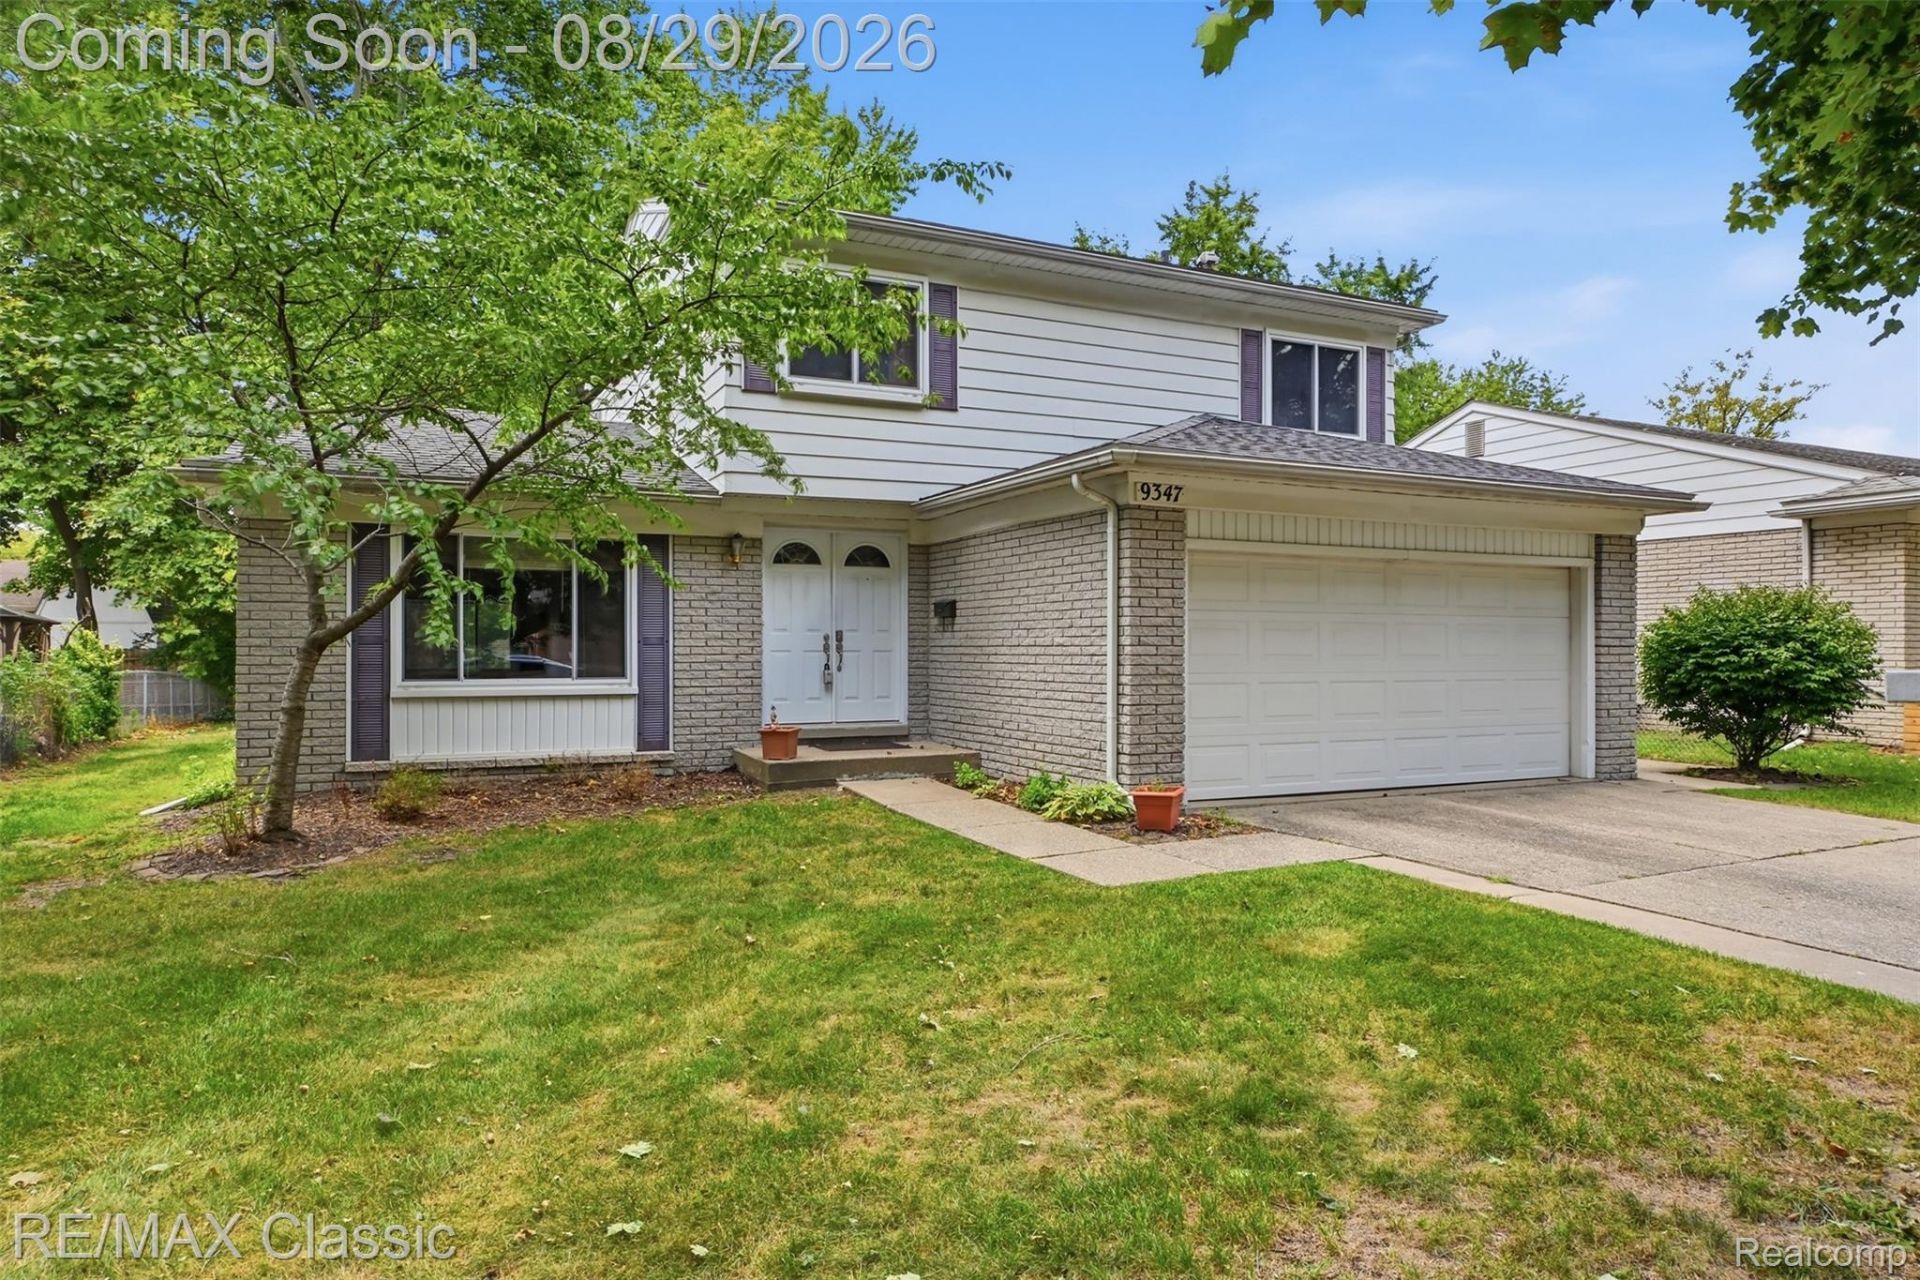
Cambridge Village's best offering is a turn key ready 4 bedroom 1,676 square foot colonial uniquely with full bath rooms on the 1st & 2nd floors! Picture perfect mostly brick exterior with aluminum trim & replacement clad windows + dimensional roof shingles that were installed in 2018! Sharp interior too with exposed wood floors throughout most of the house ~ Nice open floor plan too -- the kitchen has counter seating for 4 & is combined with the family room that has a raised hearth fireplace with gas logs & door wall access to the backyard deck & fenced back yard ~ 22x13 Formal living & 12x11 dining room + updated 1st floor full bathroom with ceramic walk in shower ~ 4 spacious bedrooms upstairs + a 2nd full bathroom ~ Partially finished finished basement with large recreation area, lots of storage cabinets tucked behind bi-fold doors + a laundry area with included washer & dryer + a 2019 Carrier furnace (& Carrier central A/C) & humidifier installed in 2019 ~ Conveniently located South of Ann Arbor Road Between Haggerty & Eckles.
Property Features
Property Type: Residential - Single Family
Basement: Partially Finished
Basement: Yes
Cooling: Ceiling Fans, Central Air
Fenced: Yes
Garage: 2 car attached
Heating: Forced Air, Natural Gas
Home Style: Colonial
Lot Size: 0.17 Acres
Roof Type: Asphalt
Stories: 2.0
Taxes: $3,194
Year Built: 1968
Amenities
Entrance Foyer
Lighting
Feature Descriptions
Appliances: Dishwasher, Disposal, Dryer, Free Standing Electric Range, Free Standing Refrigerator, Humidifier, Microwave
Community Features: Sidewalks
Days on Site: 6
Exterior: Aluminum Siding, Brick
Fencing: Back Yard, Fenced, Fencing Allowed
Fireplace: Family Room, Gas, Wood Burning
Laundry: Gas Dryer Hookup, Laundry Room, Washer Hookup
Lot Dimensions: 60X122
Parcel#: 78066010044000
Parking: Two Car Garage, Attached, Direct Access, Garage Faces Front
Parking Notes: Two Car Garage, Attached, Direct Access, Garage Fa
Patio/Porch: Deck, Porch
Sewer: Public Sewer
Summer Tax: 2287
Utilities: Cable Available
Water: Public
Winter Tax: 907
Room Sizes
Living Room: 21 X 13
Dining Room: 12 X 11
Kitchen: 13 X 10
Family Room: 19 X 13
Bath Full: 8 X 7
Primary Bedroom: 13 X 13
Bedroom: 12 X 9
Laundry: 12 X 12
Fle X Room: 38 X 21
Local Schools
School District: PlymouthCanton
Listed By / Shown By
Listed By
Agency Name: RE/MAX Classic
Agency Phone: 7344591234
Shown By
Agency Title: Griffith Realty
Agency Phone: 810-227-1016

Estimate Your Payment
Estimated Payment
$ 1,166.08 per month $795.64 Principal & Interest $266.17 Property Tax $104.27 Homeowner's Insurance
9347 Westbury Avenue | MLS# 20261068299
This single family home located at 9347 Westbury Avenue, Plymouth Township, Mi 48170 is currently listed for sale with an asking price of $357,500. This property was built in 1968 and has 4 bedrooms and 2 full baths with 2176 sq. ft. Westbury Avenue is located in the C A M B R I D G E V I L L A G E S U B subdivision within the PlymouthCanton school district. Search C A M B R I D G E V I L L A G E S U B real estate on www.griffithrealty.com today.