
BEDS3
BATHS2 full 1 partial
SQUARE FEET2,801
MLS#20261039053
STATUSPending
PROPERTY TYPEResidential - Single Family
SCHOOLRichmond
Property Description
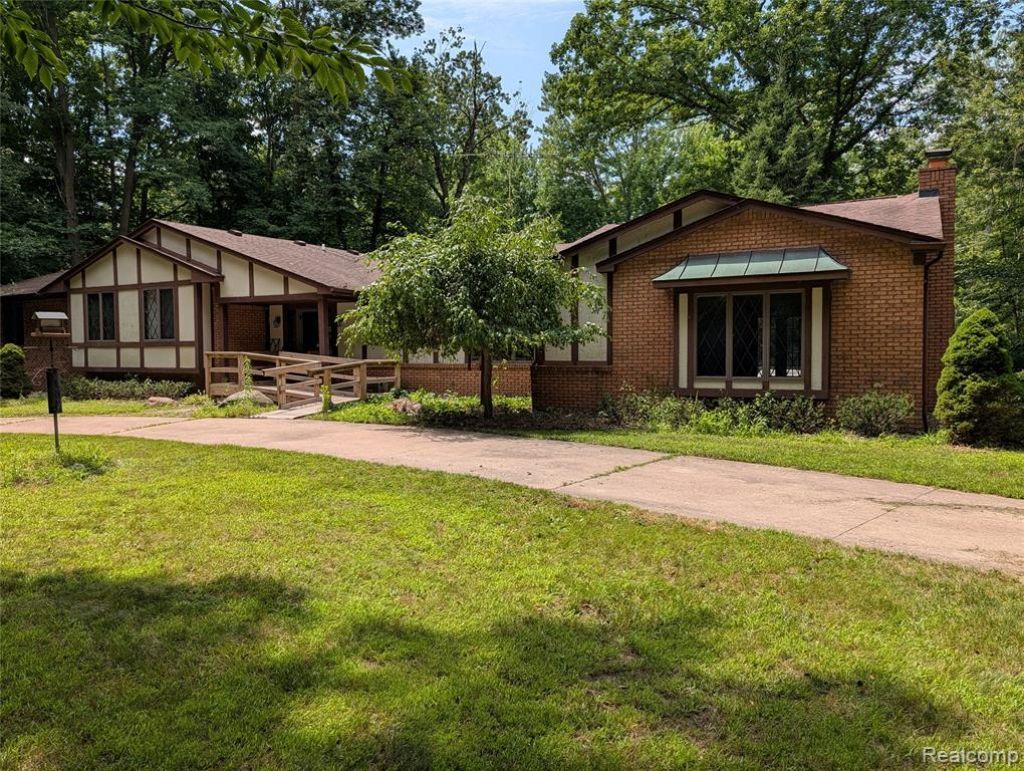
PRICE REDUCED, Country Living with an awesome location tucked away in the woods for privacy and nature all around featuring a large Circle driveway in front of the home. The home features a huge Family/Great room or shared Dining area with electric fireplace, large ceiling fan and plenty of room to gather. Other features include a couple steps up into the Bedroom area which has a massive Primary bedroom with large sitting area and very large bedroom number 2 with sitting area and large walk-in closets. In the back of the home you will find a large deck overlooking wooded area's and a peaceful country setting and a short walk to the large Pole Barn to store your toy's in and plenty of natural beauty. While living in the country you have the comfort of having a Back up Generator for those unfortunate event's of losing power.
Property Features
Property Type: Residential - Single Family
Basement: Unfinished
Basement: Yes
Heating: Forced Air, Propane
Home Style: Ranch
Lot Size: 10.00 Acres
Stories: 1.0
Taxes: $3,693
Year Built: 1974
Feature Descriptions
Appliances: Built In Electric Oven, Dishwasher, Double Oven, Dryer, Free Standing Refrigerator, Microwave, Propane Cooktop, Washer
Days on Site: 101
Exterior: Stucco
Lot: Wooded
Lot Dimensions: 340 x 1264
Parcel#: 74160094006000
Parking: Circular Driveway, No Garage, Shared Driveway
Parking Notes: Circular Driveway, No Garage, Shared Driveway
Patio/Porch: Covered, Deck, Porch
Sewer: Septic Tank
Summer Tax: 2291
Water: Well
Winter Tax: 1402
Room Sizes
Family Room: 27 X 21
Breakfast Nook Room: 13 X 12
Kitchen: 11 X 9
Laundry: 11 X 9
Living Room: 18 X 12
Bath Full: 9 X 8
Primary Bedroom: 33 X 13
Primary Bathroom: 9 X 6
Bedroom: 13 X 10
Bath Lav: 6 X 4
Local Schools
School District: Richmond
Listed By / Shown By
Listed By
Agency Name: Red Carpet Lakeside Real Estate Inc
Agency Phone: 5862544500
Shown By
Agency Title: Griffith Realty
Agency Phone: 810-227-1016

Estimate Your Payment
Estimated Payment
$ 1,440.25 per month $1,001.28 Principal & Interest $307.75 Property Tax $131.22 Homeowner's Insurance
9345 Weber Road | MLS# 20261039053
This single family home located at 9345 Weber Road, Columbus Township, Mi 48063 is currently listed for sale with an asking price of $449,900. This property was built in 1974 and has 3 bedrooms and 2 full and 1 partial baths with 2801 sq. ft. Weber Road is located within the Richmond school district. Search Columbus Township real estate on www.griffithrealty.com today.