
BEDS3
BATHS2 full
SQUARE FEET1,512
MLS#20261087212
STATUSActive
PROPERTY TYPEResidential - Single Family
SUBDIVISIONN E W P O R T F A R M S S U B
SCHOOLAirport
Property Description
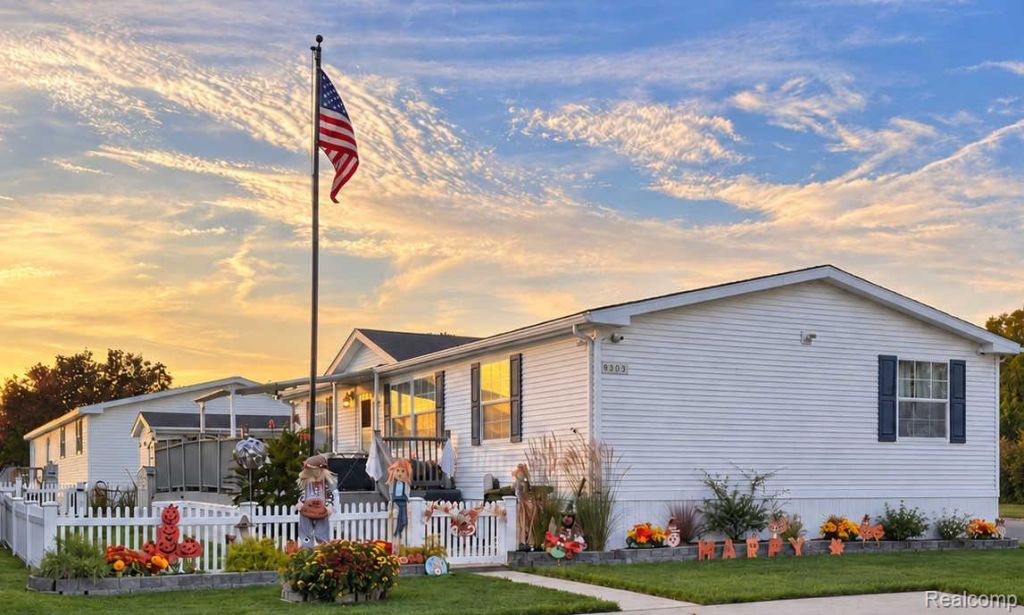
Spacious living, thoughtful updates, and beautiful outdoor space await in Newport Farms! This 3-bedroom, 2-bath home offers approximately 1,512 square feet with an open layout connecting the large living room, dining area, and kitchen. The kitchen features abundant cabinets and counter space, a breakfast bar, and stainless steel appliances approximately two years old. New Pergo LVT flooring in the kitchen, laundry room, and both bathrooms adds a fresh finishing touch. Additional updates include a new hot water tank, a new walk-in shower, a furnace in 2019, and central air in 2020. The spacious primary suite offers a walk-in closet and private bath with a double vanity, while generous closets provide storage throughout. Outside, enjoy a large 12x24 composite deck with a covered seating area, a vinyl-fenced side yard, colorful landscaping, and a storage shed. Newport Farms offers fishing ponds, a playground, and open green space, with convenient access to I-275 and I-75. This manufactured home is located on a leased lot with base lot rent of $579 per month. Community approval is required. Schedule your showing today!
Property Features
Property Type: Residential - Single Family
Cooling: Ceiling Fans, Central Air
Fenced: Yes
Heating: Forced Air, Natural Gas
Home Style: Manufacturedwo Land
Lot Size: 0.10 Acres
Roof Type: Asphalt
Stories: 1.0
Taxes: $0
Year Built: 2000
Amenities
Entrance Foyer
High Speed Internet
Lighting
Feature Descriptions
Appliances: Dishwasher, Disposal, Free Standing Gas Oven, Free Standing Refrigerator, Vented Exhaust Fan
Community Features: Sidewalks
Days on Site: 2
Exterior: Vinyl Siding
Fencing: Fenced, Fencing Allowed
Laundry: Gas Dryer Hookup, Laundry Room, Washer Hookup
Lot Dimensions: 50x100
Other Structures: Sheds
Parcel#: 580390044700
Parking: Assigned2 Spaces, Driveway, No Garage
Parking Notes: Assigned2 Spaces, Driveway, No Garage
Patio/Porch: Deck
Pets Allowed: Breed Restrictions
Security: Exterior Video Surveillance, Smoke Detectors
Sewer: Public Sewer
Utilities: Cable Available, Underground Utilities
Water: Public
Room Sizes
Primary Bedroom: 13 X 13
Bedroom: 10 X 13
Dining Room: 9 X 13
Kitchen: 11 X 13
Laundry: 6 X 9
Living Room: 13 X 18
Bath Full: 10 X 13
Local Schools
School District: Airport
Listed By / Shown By
Listed By
Agency Name: Power House Group Realty
Agency Phone: 7343182121
Shown By
Agency Title: Griffith Realty
Agency Phone: 810-227-1016

Estimate Your Payment
Estimated Payment
$ 196.34 per month $173.59 Principal & Interest $0.00 Property Tax (data not provided by mls) $22.75 Homeowner's Insurance
9303 Canyon Trail Drive | MLS# 20261087212
This single family home located at 9303 Canyon Trail Drive, Berlin Township, Mi 48166 is currently listed for sale with an asking price of $78,000. This property was built in 2000 and has 3 bedrooms and 2 full baths with 1512 sq. ft. Canyon Trail Drive is located in the N E W P O R T F A R M S S U B subdivision within the Airport school district. Search N E W P O R T F A R M S S U B real estate on www.griffithrealty.com today.