
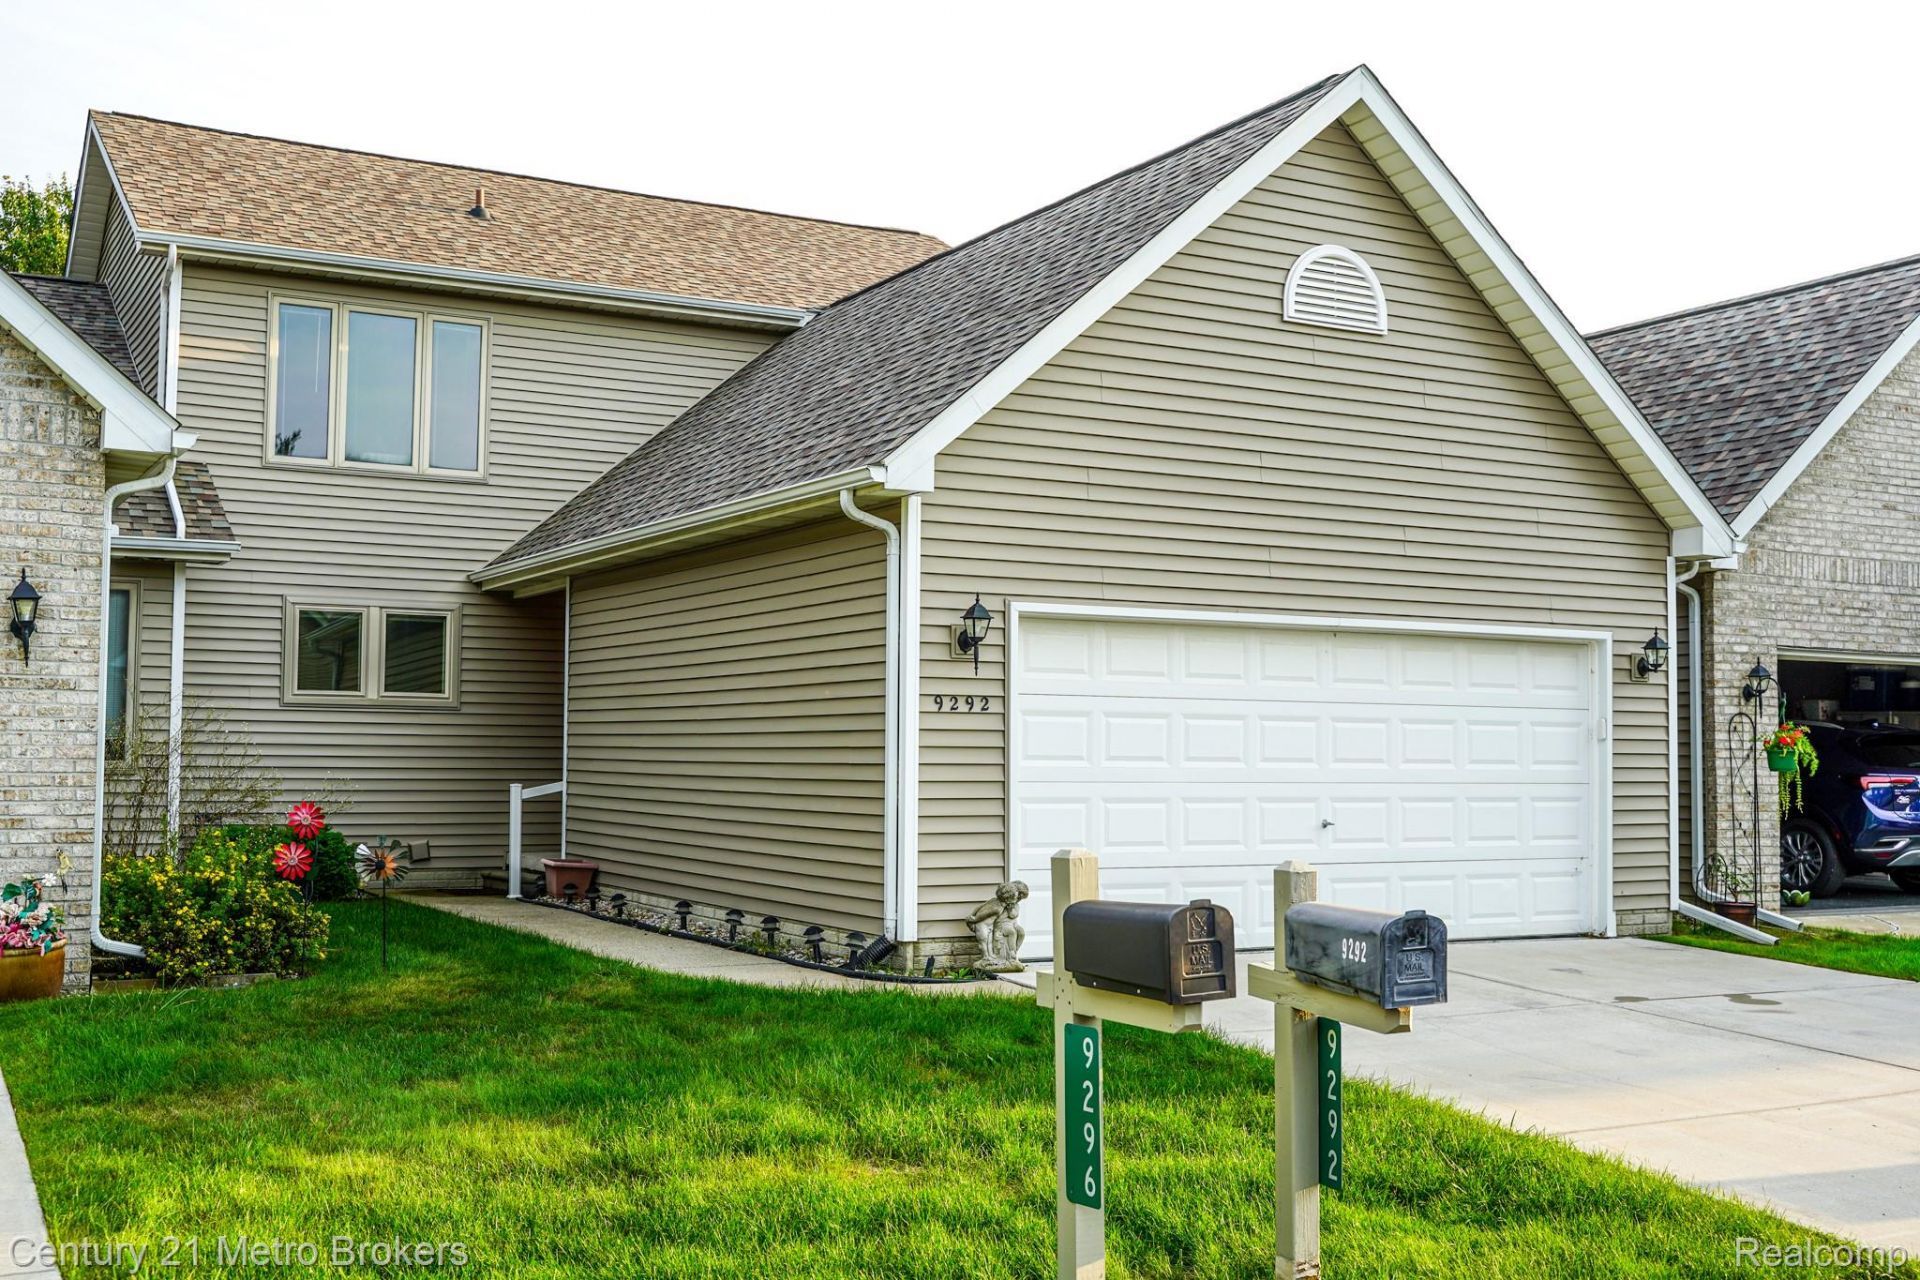
BEDS2
BATHS2 full 1 partial
SQUARE FEET1,814
MLS#20261071438
STATUSActive
PROPERTY TYPEResidential - Condominium
SUBDIVISIONN A T U R E V I E W C O N D O S
SCHOOLDavison
Property Description
Welcome to 9292 Emily Drive, a charming 2-bedroom, 3-bath condo in Davison's desirable Nature View community! This spacious one-and-a-half-story home features an open and inviting floor plan, soaring cathedral ceilings, and warm oak trim throughout. Large windows fill the home with natural light, while the spacious loft overlooking the main living area provides flexible additional space perfect for a home office, reading area, or guest space. The well-designed layout offers comfortable everyday living with plenty of room to entertain. Conveniently located in Davison Township near shopping, dining, and Davison schools, this condo offers a great combination of space, character, and low-maintenance living. Schedule your showing today!
Property Features
Property Type: Residential - Condominium
Basement: Yes
Basement: Full, Unfinished
Cooling: Ceiling Fans, Central Air
Garage: 2 car attached
Heating: Forced Air, Natural Gas
Home Style: Townhouse
Stories: 1.5
Taxes: $2,674
Year Built: 1997
Feature Descriptions
Appliances: Dishwasher, Dryer, Electric Cooktop, Washer
Days on Site: 2
Exterior: Vinyl Siding
HOA Fee: 275/ Monthly
Parcel#: 0516628029
Parking: Two Car Garage, Attached, Direct Access, Garage Door Opener
Parking Notes: Two Car Garage, Attached, Direct Access, Garage Do
Patio/Porch: Deck
Pets Allowed: Yes
Sewer: Public Sewer
Summer Tax: 743
Water: Public
Winter Tax: 1931
Room Sizes
Primary Bedroom: 14 X 16
Bedroom: 14 X 16
Kitchen: 12 X 13
Local Schools
School District: Davison
Listed By / Shown By
Listed By
Agency Name: Century 21 Metro Brokers
Agency Phone: 8106941000
Shown By
Agency Title: Griffith Realty
Agency Phone: 810-227-1016

Estimate Your Payment
Estimated Payment
$ 801.80 per month $511.88 Principal & Interest $222.83 Property Tax $67.08 Homeowner's Insurance
9292 Emily Drive | MLS# 20261071438
This condo located at 9292 Emily Drive , Davison Township, Mi 48423 is currently listed for sale with an asking price of $230,000. This property was built in 1997 and has 2 bedrooms and 2 full and 1 partial baths with 1814 sq. ft. Emily Drive is located in the N A T U R E V I E W C O N D O S subdivision within the Davison school district. Search N A T U R E V I E W C O N D O S real estate on www.griffithrealty.com today.