
BEDS2
BATHS2 full 1 partial
SQUARE FEET1,577
MLS#20261054198
STATUSActive
PROPERTY TYPEResidential - Condominium
SUBDIVISIONHorizon Ridge Condos
SCHOOLDavison
Property Description
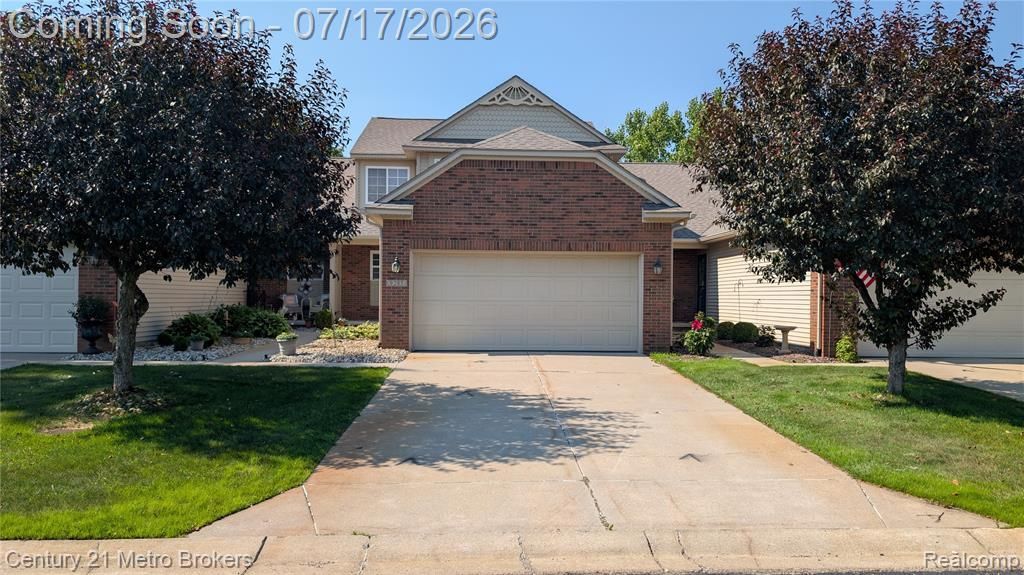
This spacious 2-bedroom, 2.5-bathroom condo in Davison's Horizon Ridge community offers a comfortable layout and a fantastic location. The main level features soaring vaulted ceilings, hardwood floors, a cozy fireplace in the living area, and sliding glass doors that open to a private back deck overlooking a peaceful pond view. The kitchen is well-equipped with dark granite countertops, a peninsula island, and black appliances, making it a highly functional space for daily living. Also on the main floor, you'll find a convenient half-bath and the primary bedroom suite, complete with its own dedicated soaking tub and separate shower. Upstairs, a versatile open loft overlooks the great room below, providing excellent extra space for a home office or sitting area alongside a second bedroom and full bathroom. Complete with an attached garage and situated within the Davison School District, this inviting condo is clean, functional, and ready for you to move right in and make it your own.
Property Features
Property Type: Residential - Condominium
Basement: Unfinished, Bath/Stubbed
Fuel Type: Natural Gas
Garage: 2 car attached
Heating: Forced Air
Year Built: 2006
Feature Descriptions
Architecture: Other
Days on Site: 6
Exterior: Brick, Vinyl
Fireplace Location: Living Room
Foundation: Basement
Garage/Parking: Electricity, Attached
Homeowners Association Fee: $265 (Monthly)
Parking Notes: Electricity, Attached
Road Frontage: Paved
Summer Tax: $770.0000
Winter Tax: $1903.0000
Local Schools
School District: Davison
Listed By / Shown By
Listed By
Agency Name: Century 21 Metro Brokers-Davison
Agency Phone: (810) 653-4500
Shown By
Agency Title: Griffith Realty
Agency Phone: 810-227-1016

Estimate Your Payment
Estimated Payment
$ 629.06 per month $556.17 Principal & Interest $0.00 Property Tax (data not provided by mls) $72.89 Homeowner's Insurance
9285 Horizon Drive | MLS# 20261054198
This condo located at 9285 Horizon Drive, Richfield Township, MI 48423 is currently listed for sale with an asking price of $249,900. This property was built in 2006 and has 2 bedrooms and 2 full and 1 partial baths with 1577 sq. ft. Horizon Drive is located in the Horizon Ridge Condos subdivision within the Davison school district. Search Horizon Ridge Condos real estate on www.griffithrealty.com today.