
BEDS2
BATHS2 full
SQUARE FEET1,386
MLS#20261080419
STATUSPending
PROPERTY TYPEResidential - Single Family
SUBDIVISIONH I G H L A N D V I E W A D D
SCHOOLBirmingham
Property Description
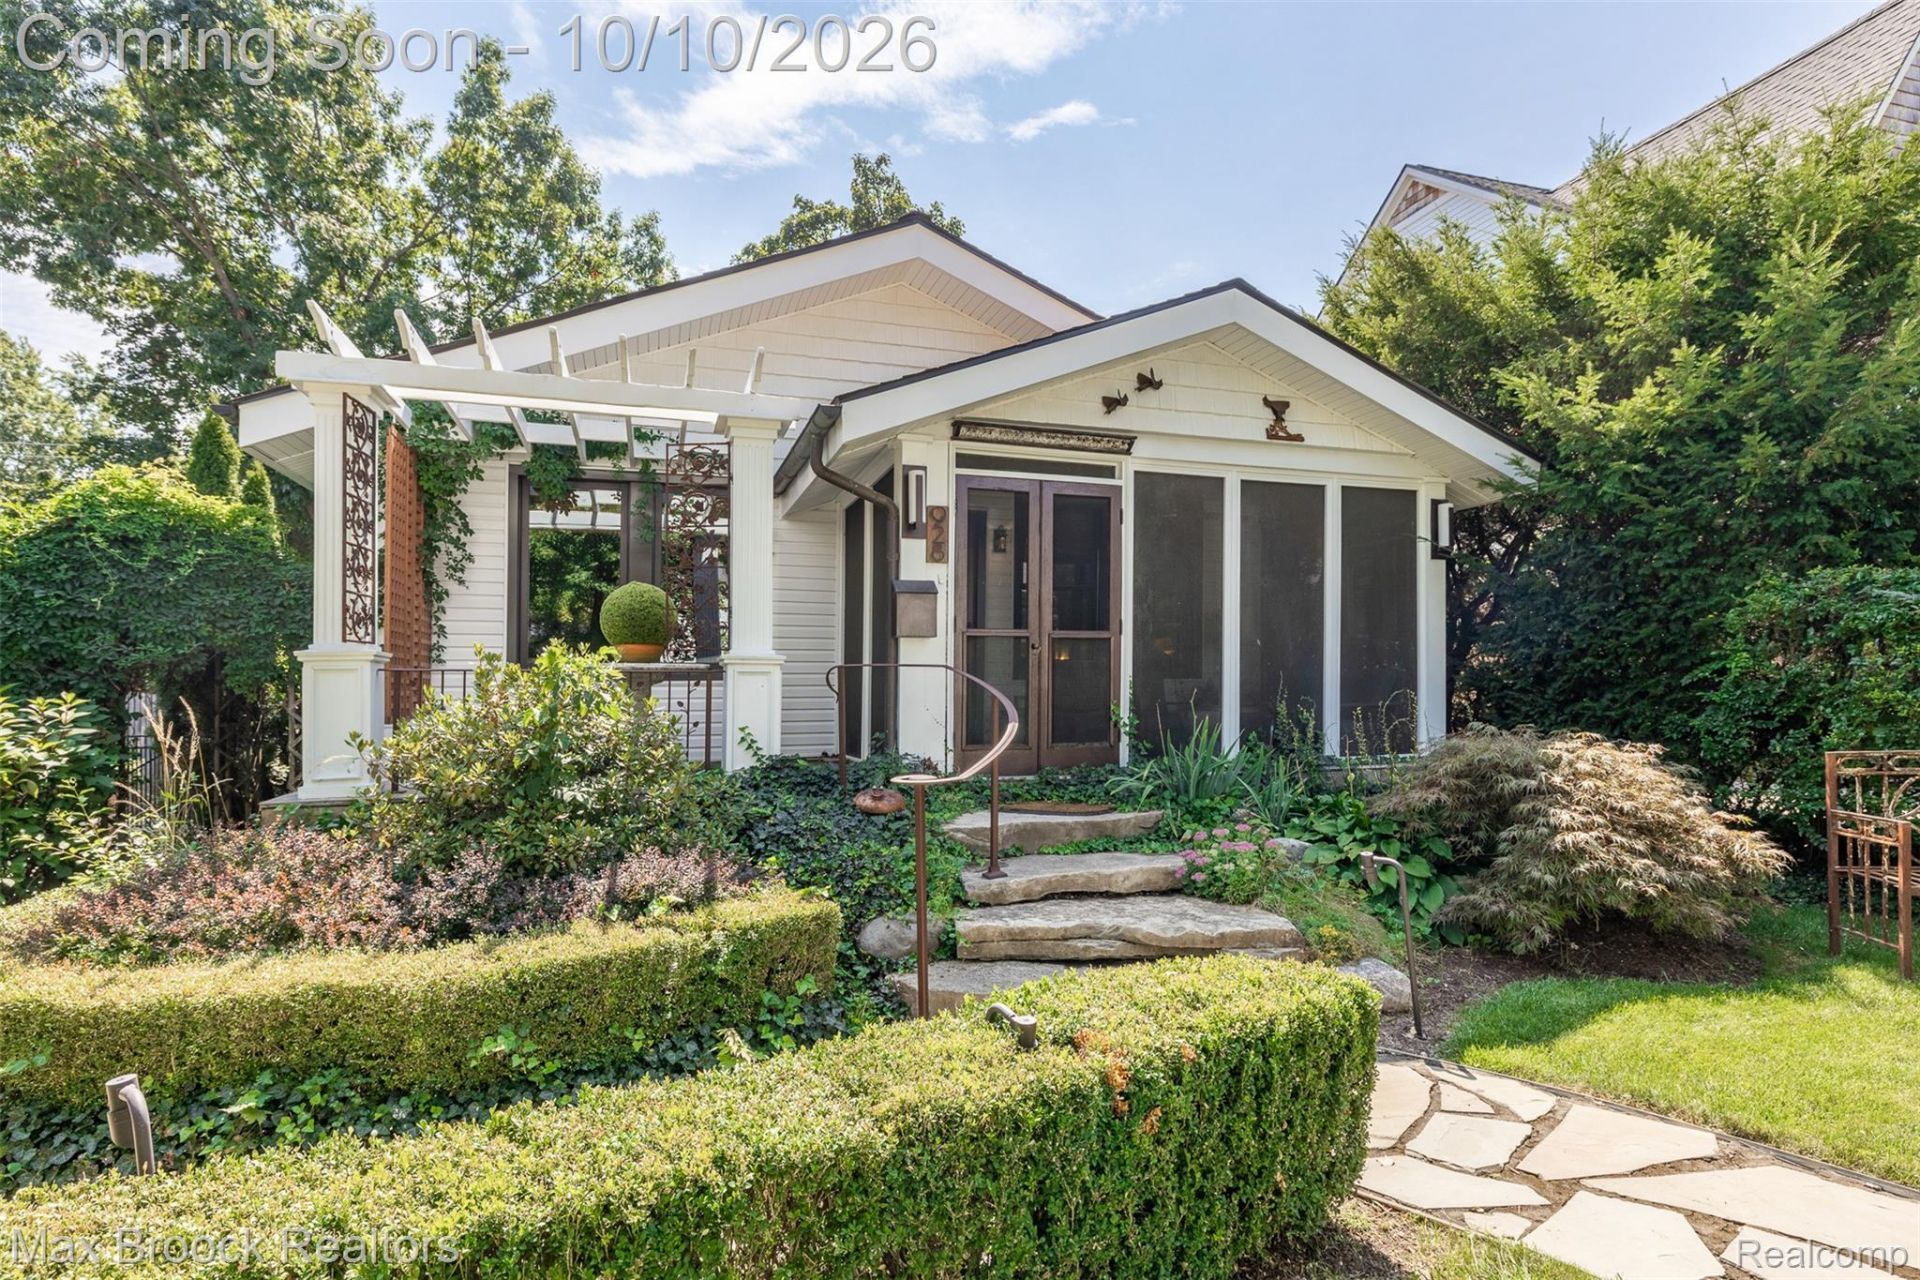
CHARACTER DEFINES QUALITY. A RARE POPPLETON PARK GEM! THIS UNIQUE PROPERTY IS THE PERFECT BALANCE OF TRADITIONAL ARTISTIC BEAUTY APPOINTED WITH MODERN CONVENIENCES. COZY SCREENED IN FRONT PORCH LEADS TO LIVING RM W/ REFINISHED NAT HARDWOODS AND STONE SURROUND NAT FIREPLACE. GEORGOUS REMODELED KITCHEN W/ SUBZERO INTEGRATED FRIDGE, JEN AIR GAS RANGE, SS EXTRA LARGE FARMHOUSE SINK. SPACIOUS MASTER EN SUITE W/ ANN SAKS TILES AND STEAMED WALK-IN SHOWER. NEW REAR DECK OVERLOOKING BEAUTIFULL PROFESSIONALLY LANDSCAPED REAR YARD. ~ UPDATES INCLUDE: NEWER SIDING, TEAR OFF ROOF , ENCAPSULATED CRAWL STORAGE SPACE, WATERPROOFED FULL BASEMENT, CEDAR CLOSET, RENEWAL BY ANDERSON WINDOWS, NEWER AC/FURNACE/HWT. COMPLETELY REMODELED KITCHEN, DESIGNER BATHROOMS, NEW REAR DECK W/ 2 ADDED EXTERIOR DOORS, NEW GARGE ROOF AND CAR DOOR, 9' RETRACTABLE SUNBRELLA AWNING, REFINISHED HARDWOODS, NEWER LG WASHER/DRYER ON ENTRY LEVEL, PROFESSIONALY LANDSCAPED. THIS WILL NOT DISAPPOINT.
Property Features
Property Type: Residential - Single Family
Basement: Yes
Basement: Unfinished
Cooling: Ceiling Fans, Central Air
Fenced: Yes
Garage: 2
Heating: Forced Air, Natural Gas
Home Style: Craftsman, Ranch
Lot Size: 0.17 Acres
Roof Type: Asphalt
Stories: 1.0
Taxes: $9,917
Year Built: 1919
Amenities
Other
Awnings
Lighting
Feature Descriptions
Appliances: Built In Gas Oven, Built In Gas Range, Dishwasher, Disposal, Dryer, Free Standing Refrigerator, Gas Cooktop, Microwave, Plumbed For Ice Maker, Vented Exhaust Fan, Washer
Days on Site: 21
Exterior: Other, Vinyl Siding
Fencing: Fenced
Fireplace: Great Room
Lot Dimensions: 54X135
Parcel#: 1925481006
Parking: Two Car Garage, Detached, Electricityin Garage
Parking Notes: Two Car Garage, Detached, Electricityin Garage
Patio/Porch: Covered, Enclosed, Patio, Porch
Pets Allowed: Yes
Sewer: Public Sewer
Summer Tax: 8776.64
Utilities: Cable Available
Water: Public
Winter Tax: 1140.43
Room Sizes
Living Room: 16 X 15
Dining Room: 13 X 13
Kitchen: 13 X 8
Bedroom: 10 X 10
Primary Bedroom: 22 X 10
Bath Full: 7 X 6
Primary Bathroom: 7 X 6
Other: 11 X 10
Local Schools
School District: Birmingham
Listed By / Shown By
Listed By
Agency Name: Max Broock, REALTORS®-Birmingham
Agency Phone: 2486446700
Shown By
Agency Title: Griffith Realty
Agency Phone: 810-227-1016

Estimate Your Payment
Estimated Payment
$ 2,286.16 per month $1,290.61 Principal & Interest $826.42 Property Tax $169.14 Homeowner's Insurance
928 Oakland Avenue | MLS# 20261080419
This single family home located at 928 Oakland Avenue, Birmingham, Mi 48009 is currently listed for sale with an asking price of $579,900. This property was built in 1919 and has 2 bedrooms and 2 full baths with 1386 sq. ft. Oakland Avenue is located in the H I G H L A N D V I E W A D D subdivision within the Birmingham school district. Search H I G H L A N D V I E W A D D real estate on www.griffithrealty.com today.