
BEDS3
BATHS2 full
SQUARE FEET1,500
MLS#20261045664
STATUSPending
PROPERTY TYPEResidential - Single Family
SCHOOLAirport
Property Description
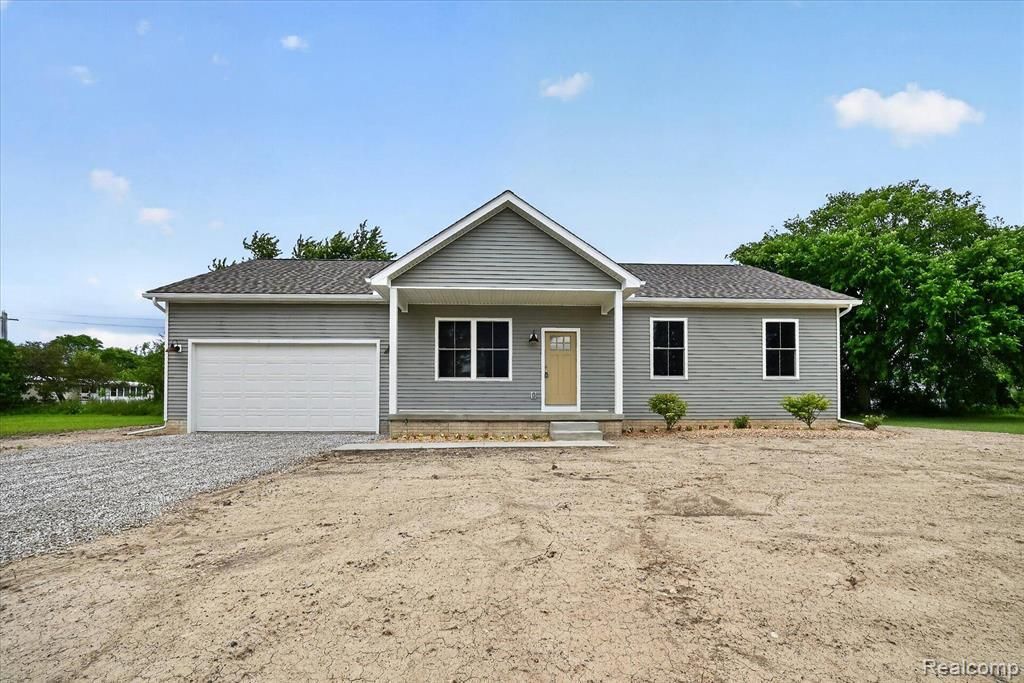
Brand-New Ranch Home on Nearly 2 Acres in Carleton Welcome to 926 Ford Road - a stunning new ranch built by Ripcord Construction, designed with modern finishes, open living spaces, and the perfect blend of comfort and functionality. Featuring 3 bedrooms, 2 full bathrooms, this thoughtfully designed home features high ceilings, an open-concept floor plan, and abundant natural light throughout. The spacious kitchen comes fully equipped with brand-new appliances and opens into the main living and dining areas, making it optimal for entertaining or everyday living. Property Features: • Attached 2-Car Garage • Full Insulated Basement With 9-Foot Ceilings. Ready To Finish • Nearly 2 Private Acres • Natural Gas, Water & Sewer • High Ceilings Throughout • First Floor Laundry • Located In The Highly Desirable Airport School District With nearly 2 acres of open space, there is plenty of room to build your dream barn, playground, garden, or outdoor retreat tailored to your lifestyle. Enjoy peaceful country-style living while remaining just minutes from Downtown Carleton, Schools, Dining, Shopping, and Major Expressways. This home is a must see. This home has a full warranty included, and was built with love and care. For those familiar with energy efficiency, this home scored a 2.4 blower door rating, which is fantastic!
Property Features
Property Type: Residential - Single Family
Basement: Unfinished
Cooling: Central Air, ENERGY STAR® Qualified A/C Equipm
Fuel Type: Natural Gas
Garage: 2 car attached
Heating: ENERGY STAR® Qualified Furnace Equipment
Home Style: Ranch
Lot Size: 1.68 Acres
Year Built: 2026
Amenities
Lighting
Appliances
ENERGY STAR® qualified freezer
Disposal
ENERGY STAR® qualified dishwasher
ENERGY STAR® qualified refrigerator
Exhaust Fan
Free-Standing Gas Oven
Gas Cooktop
Ice Maker
Range Hood
Stainless Steel Appliance(s)
Feature Descriptions
Architecture: Ranch
Days on Site: 34
Exterior: Vinyl
Foundation: Michigan Basement
Frontage Feet: 567
Garage/Parking: Attached
Interior: ENERGY STAR® Qualified Exhaust Fan(s), ENERGY STAR® Qualified Light Fixture(s), High Spd Internet Avail
Lot Dimensions: 1.68 Acre(s)
Parking Notes: Attached
Road Frontage: Paved
Site: Near Golf Course
Summer Tax: $89.5200
Winter Tax: $269.1900
Local Schools
School District: Airport
Listed By / Shown By
Listed By
Agency Name: Beycome Brokerage Realty LLC
Agency Phone: (804) 656-5007
Shown By
Agency Title: Griffith Realty
Agency Phone: 810-227-1016

Estimate Your Payment
Estimated Payment
$ 1,128.98 per month $998.17 Principal & Interest $0.00 Property Tax (data not provided by mls) $130.81 Homeowner's Insurance
926 Ford Road | MLS# 20261045664
This single family home located at 926 Ford Road, Carleton Vlg, MI 48117 is currently listed for sale with an asking price of $448,500. This property was built in 2026 and has 3 bedrooms and 2 full baths with 1500 sq. ft. Ford Road is located within the Airport school district. Search Carleton Vlg real estate on www.griffithrealty.com today.