
BEDS4
BATHS2 full 1 partial
SQUARE FEET4,333
MLS#20261071499
STATUSActive
PROPERTY TYPEResidential - Single Family
SCHOOLOxford
Property Description
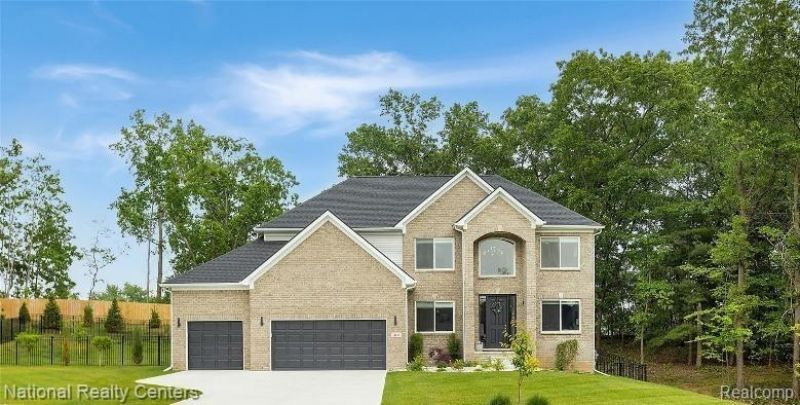
Welcome to Sanctuary Hills, Oxford's newest nature-inspired community, tucked away just off M-24/Lapeer Road where peaceful surroundings and estate sized homesites create a private, county like setting while keeping you close to everything Oxford has to offer. Located within the award-winning Oxford School District, this beautiful .48-acre homesite is the perfect setting for Clearview Homes/D. R Hortons' impressive Franklin II.Offering approximately 3003 sq. ft., 4 bedrooms, 2.5 baths and a 3-car front-entry garage, the Franklin II is an incredibly versatile floor plan designed for both everyday living and entertaining. Step inside to a dramatic Two-Story great room filled with natural light and open to the spacious kitchen and dining nook. The kitchen features a large center island generous cabinetry and pantry. A formal dining room and separate living room provide even more flexibility-the perfect space for a home office, sitting room or additional gathering area. A convenient mudroom and first floor laundry compete the main level.Upstairs the spacious primary suite features a private bath and walk in closet, along with three additional bedrooms. Things that make the Franklin II so special is the ability to personalize the floor plan, with available options including a 5th bedroom, second floor laundry, additional ensuite bath, extended primary walk in closet and additional primary bath configurations. The home also includes an 8'6 partially finished basement that is insulated, drywalled, taped, mudded and primed and includes the prep for a future 3-piece bathroom giving you a tremendous head start on creating additional living and entertaining space.Enjoy the benefits of brand-new construction, today's energy efficiencies and builder/manufacturer warranties, all within the peaceful surroundings of Sanctuary Hills. With estate sized homesites, award winning schools, convenient access to M-24 be among the first to call Sanctuary Hills Home. To Be Built.
Property Features
Property Type: Residential - Single Family
Basement: Yes
Basement: Bath Stubbed, Full, Partially Finished
Cooling: Central Air
Garage: 3
Heating: Forced Air, Natural Gas
Home Style: Colonial
Lot Size: 0.48 Acres
Roof Type: Asphalt, ENERGYSTARShingles
Stories: 2.0
Taxes: $0
Year Built: 2026
Amenities
Entrance Foyer
High Speed Internet
Programmable Thermostat
Lighting
Feature Descriptions
Appliances: Dishwasher, Disposal, Exhaust Fan, Energy Star Qualified Dishwasher, Free Standing Electric Range, Microwave, Plumbed For Ice Maker, Self Cleaning Oven, Stainless Steel Appliances, Vented Exhaust Fan
Community Features: Sidewalks
Days on Site: 2
Exterior: Brick, Vinyl Siding
Fencing: Fencing Allowed
Fireplace: Gas, Great Room
HOA Fee: 675/ Annually
Laundry: Gas Dryer Hookup
Lot: Level
Lot Dimensions: 118x180x118x180
Other Structures: Sheds Allowed
Parking: Three Car Garage, Attached, Driveway, Electricityin Garage, Garage Faces Front
Parking Notes: Three Car Garage, Attached, Driveway, Electricityi
Patio/Porch: Covered
Pets Allowed: Cats Ok, Dogs Ok
Security: Carbon Monoxide Detectors, Smoke Detectors
Sewer: Public Sewer
Utilities: Cable Available, Underground Utilities
Water: Community
Window: EgressWindows
Room Sizes
Primary Bedroom: 21 X 17
Bedroom: 11 X 13
Breakfast Nook Room: 13 X 15
Dining Room: 12 X 14
Great Room: 18 X 19
Bath Lav: 7 X 7
Bath Full: 16 X 6
Primary Bathroom: 16 X 10
Local Schools
School District: Oxford
Listed By / Shown By
Listed By
Agency Name: National Realty Centers, Inc
Agency Phone: 2487241234
Shown By
Agency Title: Griffith Realty
Agency Phone: 810-227-1016

Estimate Your Payment
Estimated Payment
$ 1,661.12 per month $1,468.65 Principal & Interest $0.00 Property Tax (data not provided by mls) $192.47 Homeowner's Insurance
925 Guenevere Drive | MLS# 20261071499
This single family home located at 925 Guenevere Drive , Oxford Township, Mi 48371 is currently listed for sale with an asking price of $659,900. This property was built in 2026 and has 4 bedrooms and 2 full and 1 partial baths with 4333 sq. ft. Guenevere Drive is located within the Oxford school district. Search Oxford Township real estate on www.griffithrealty.com today.