
BEDS3
BATHS1 full 1 partial
SQUARE FEET1,855
MLS#20261082999
STATUSActive
PROPERTY TYPEResidential - Single Family
SUBDIVISIONG R E E N S P A N G A R D E N S S U B
SCHOOLSouthRedford
Property Description
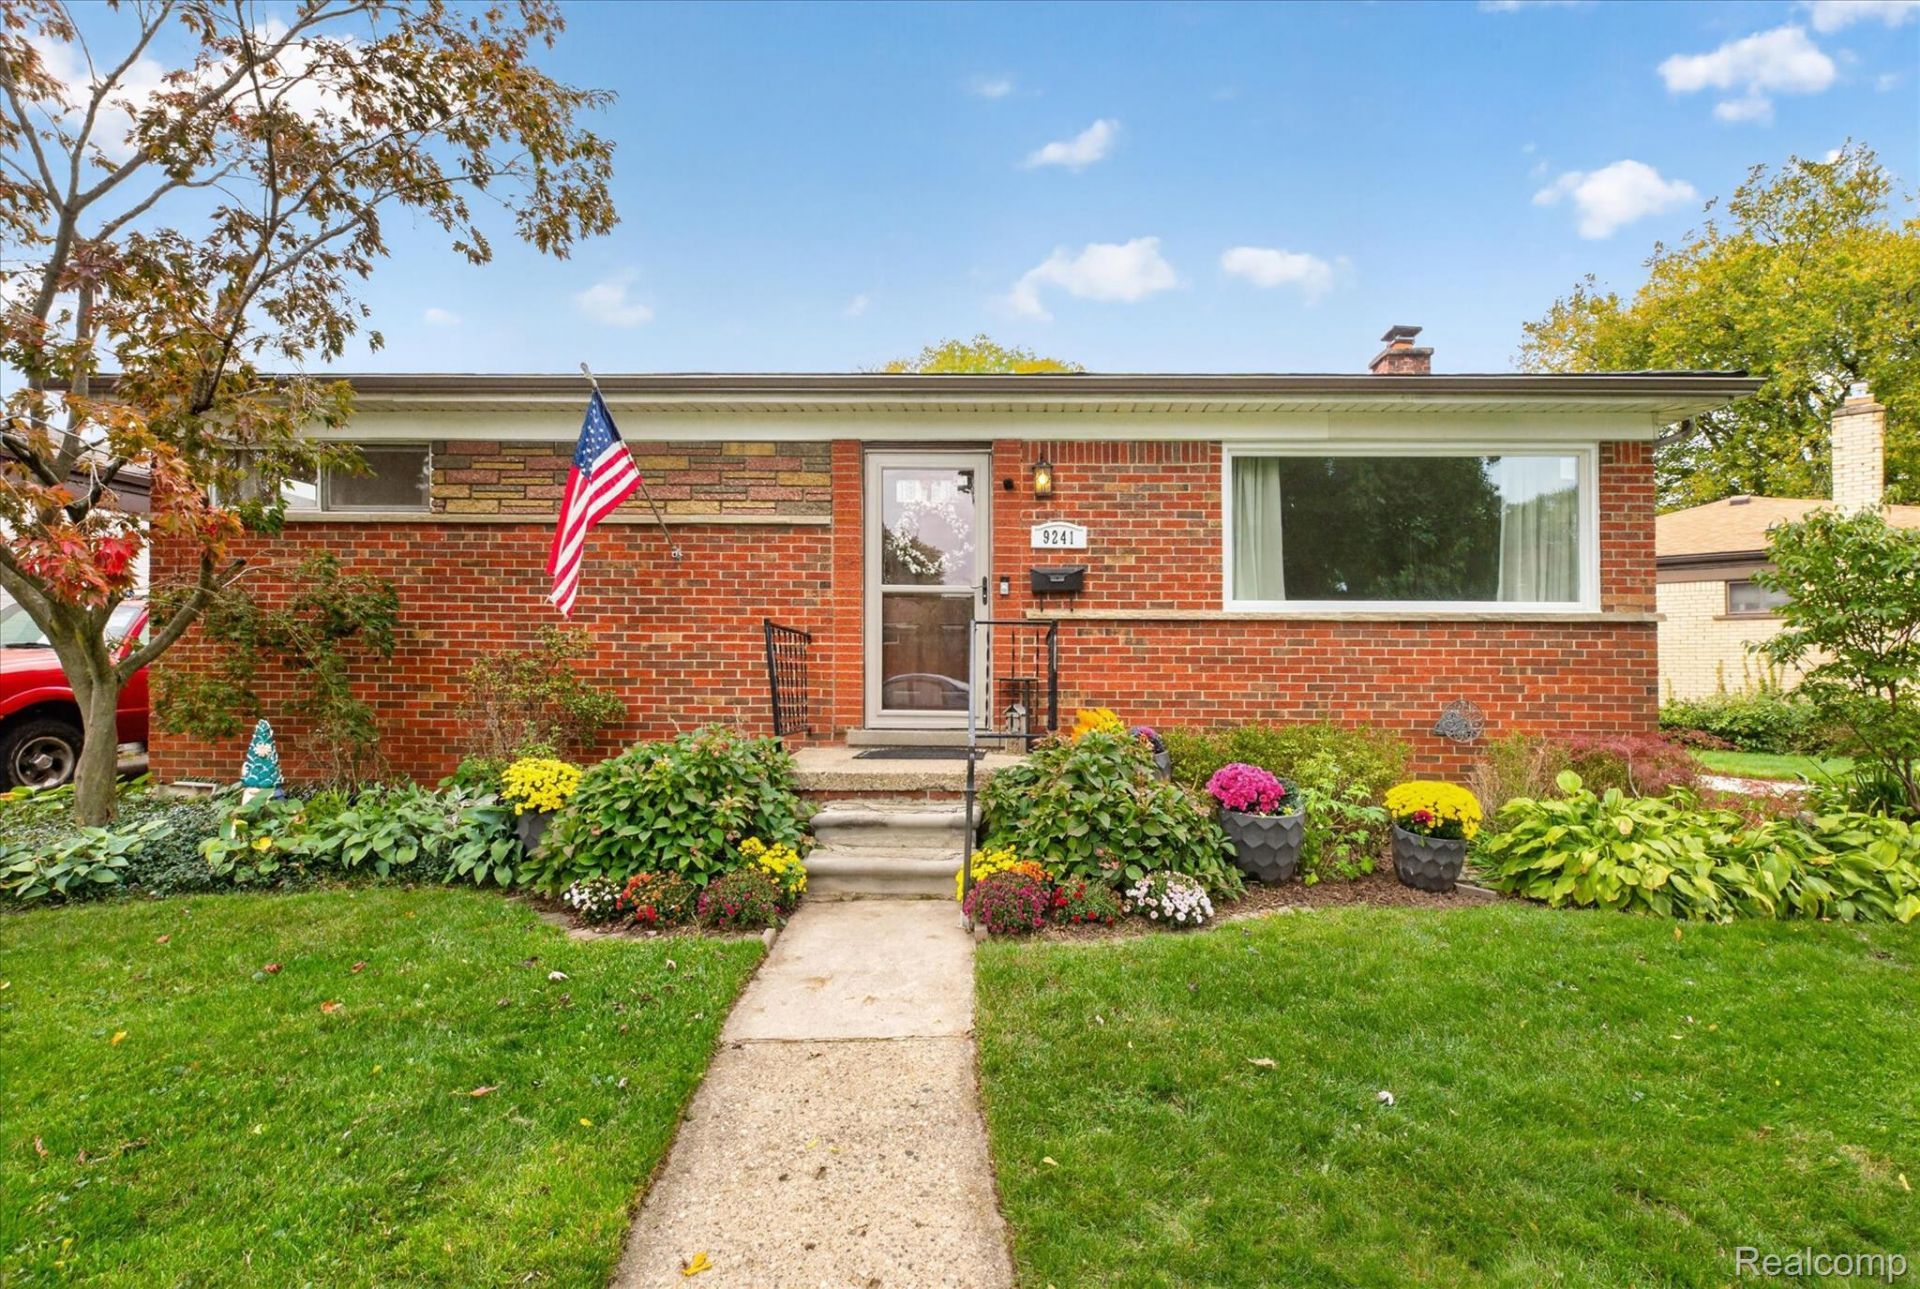
Welcome to this charming 3 bedroom brick ranch with colorful landscaping and inviting curb appeal. A large picture window fills the spacious living and dining area with natural light, highlighting hardwood floors and a comfortable layout. The eat in kitchen features white cabinetry, contrasting countertops, stainless steel appliances, and convenient access to the backyard. Three carpeted bedrooms, one full bath, one half bath, and central air add everyday comfort. The spacious unfinished basement includes a laundry area, generous storage, and potential for future recreation or hobby space. Outside, enjoy a backyard with privacy fencing, a patio for relaxing or entertaining, and two storage sheds. Bring your ideas and make this home your own!
Property Features
Property Type: Residential - Single Family
Basement: Yes
Basement: Finished
Cooling: Central Air
Fenced: Yes
Heating: Forced Air, Natural Gas
Home Style: Ranch
Lot Size: 0.22 Acres
Stories: 1.0
Taxes: $3,620
Year Built: 1954
Feature Descriptions
Appliances: Dryer, Free Standing Gas Oven, Free Standing Refrigerator, Washer
Community Features: Sidewalks
Days on Site: 8
Exterior: Brick
Fencing: Fenced
Lot Dimensions: 75X130
Other Structures: Sheds
Parcel#: 79044010134000
Parking: No Garage
Parking Notes: No Garage
Patio/Porch: Patio
Sewer: Sewer At Street
Summer Tax: 1232
Water: Public
Winter Tax: 2388
Room Sizes
Bedroom: 11 X 10
Primary Bedroom: 13 X 11
Living Room: 21 X 13
Kitchen: 12 X 10
Local Schools
School District: SouthRedford
Listed By / Shown By
Listed By
Agency Name: KW Realty Livingston
Agency Phone: 8102275500
Shown By
Agency Title: Griffith Realty
Agency Phone: 810-227-1016

Estimate Your Payment
Estimated Payment
$ 778.68 per month $421.74 Principal & Interest $301.67 Property Tax $55.27 Homeowner's Insurance
9241 Berwyn | MLS# 20261082999
This single family home located at 9241 Berwyn , Redford Township, Mi 48239 is currently listed for sale with an asking price of $189,500. This property was built in 1954 and has 3 bedrooms and 1 full and 1 partial baths with 1855 sq. ft. Berwyn is located in the G R E E N S P A N G A R D E N S S U B subdivision within the SouthRedford school district. Search G R E E N S P A N G A R D E N S S U B real estate on www.griffithrealty.com today.