
BEDS5
BATHS3 full 1 partial
SQUARE FEET4,958
MLS#20261068364
STATUSPending
PROPERTY TYPEResidential - Single Family
SUBDIVISIONM I R A G E L A K E C O N D O
SCHOOLMilan
Property Description
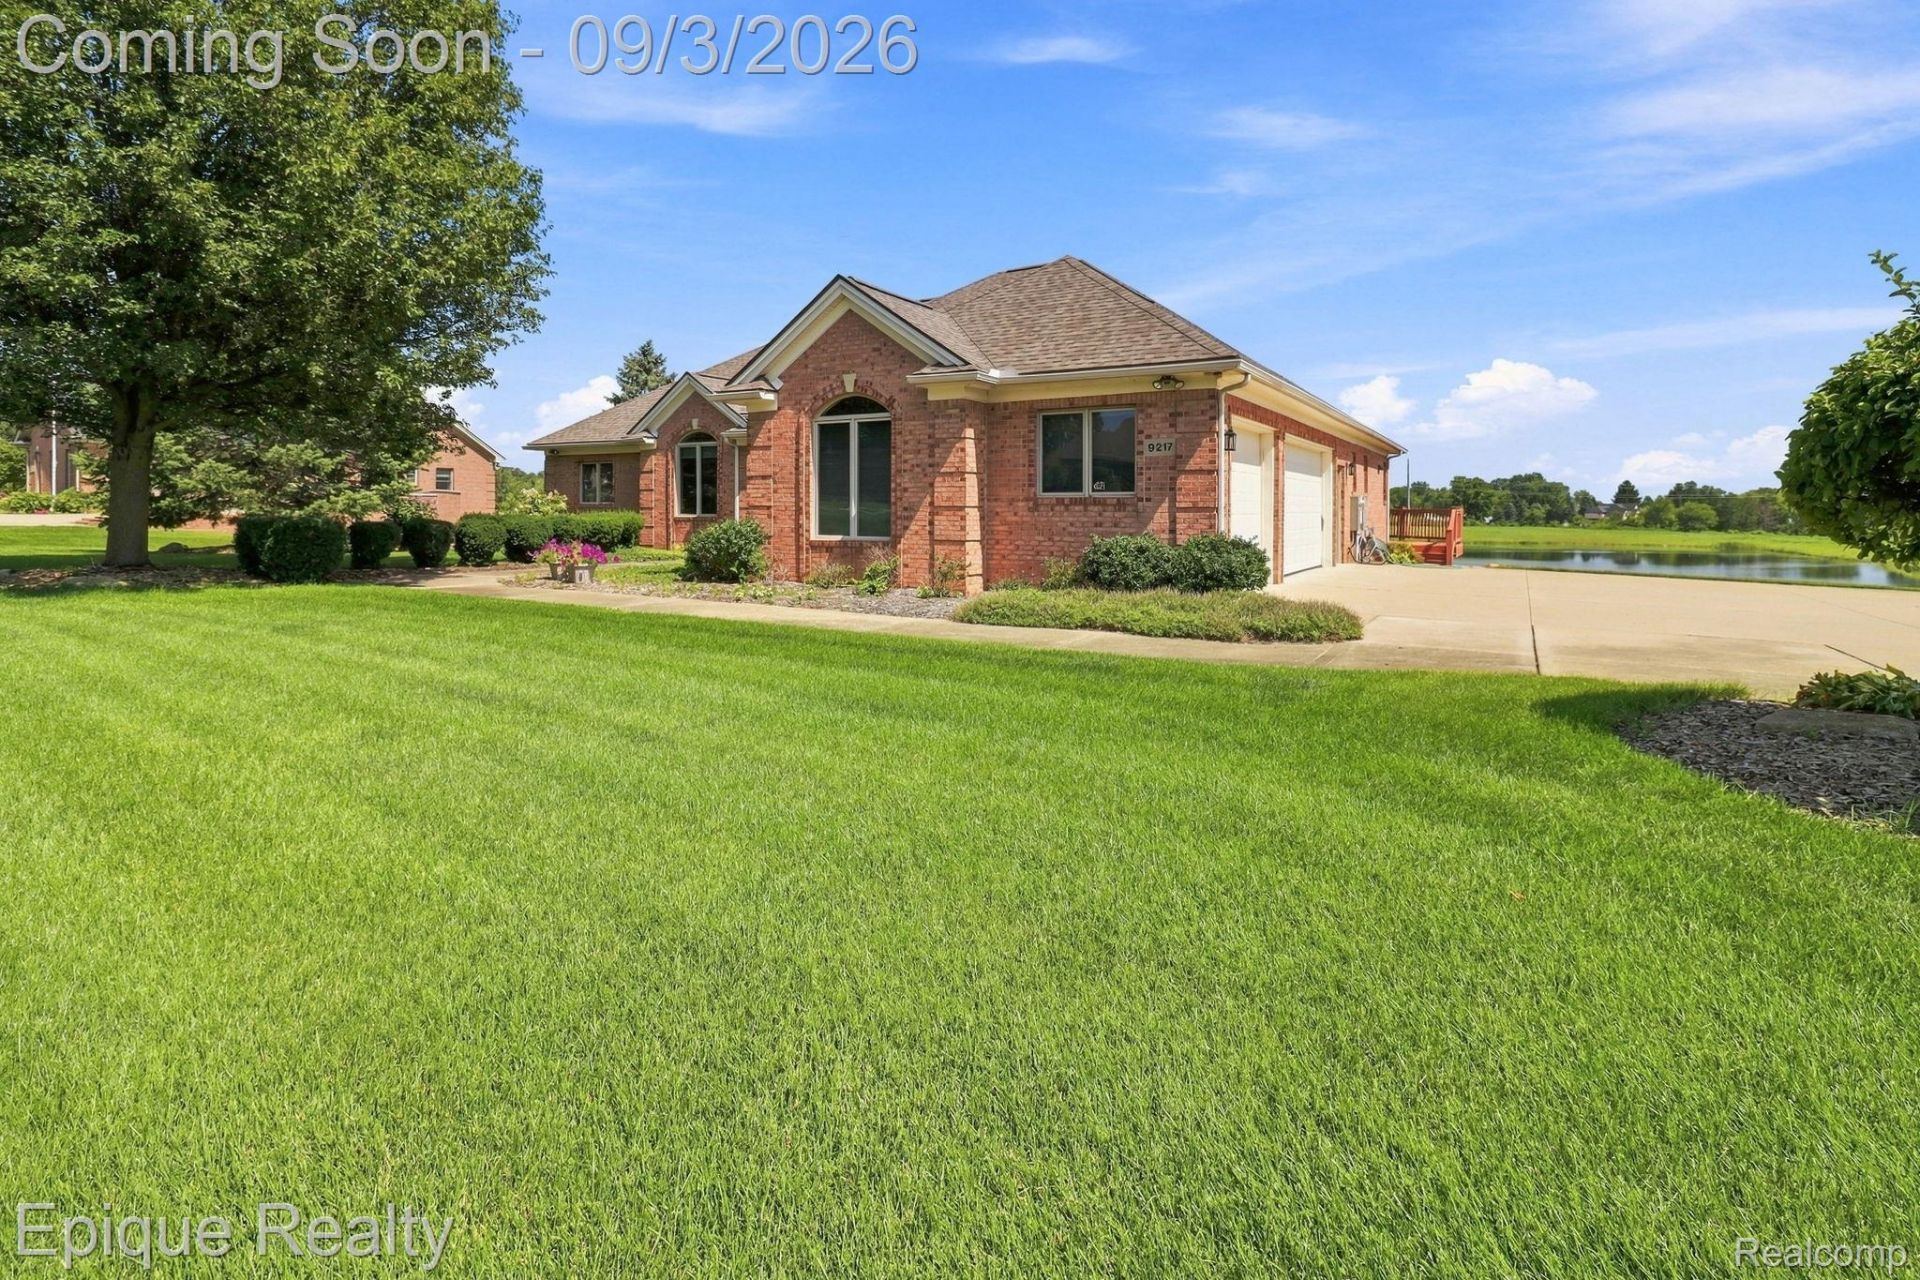
Welcome to this custom-built full-brick ranch situated on an expansive 3.50-acre double lot, offering tranquil waterfront views and a private dock right on the lake. The main floor welcomes you with light-filled open living spaces, featuring a sun-drenched formal dining area accented by custom hardwood flooring and tray ceilings, an executive home office behind French doors, and a spacious gourmet kitchen with a center island and breakfast nook. At the heart of the home sits a double-sided exposed brick fireplace that naturally separates the living spaces while framing peaceful water views through floor-to-ceiling windows. Offering 5 spacious bedrooms and 3.5 bathrooms, the residence includes a serene primary suite complete with a tile-encased jetted soaking tub and separate walk-in shower. Step downstairs to the fully finished walkout lower level, where an expansive second entertainment space featuring a built-in wet bar opens directly to the lower covered patio. Complete with a multi-tiered back deck, a 3+ car side-entry garage, and endless rolling green lawn leading down to the shore, this exceptional property captures luxury lakefront living at its finest.
Property Features
Property Type: Residential - Single Family
Basement: Yes
Basement: Finished, Walk Out Access
Cooling: Central Air
Garage: 3
Heating: Forced Air, Natural Gas
Home Style: Ranch
Lot Size: 3.50 Acres
Stories: 1.0
Taxes: $9,398
Year Built: 2002
Feature Descriptions
Days on Site: 53
Exterior: Brick
HOA Fee: 721/ Annually
Lot Dimensions: 370x258x291x258
Parcel#: S01912110028
Parking: Three Car Garage, Attached
Parking Notes: Three Car Garage, Attached
Sewer: Septic Tank
Summer Tax: 6481
Water: Well
Winter Tax: 2917
Room Sizes
Laundry: 6 X 7
Kitchen: 22 X 17
Breakfast Nook Room: 11 X 8
Great Room: 18 X 20
Dining Room: 11 X 17
Bedroom: 17 X 12
Primary Bedroom: 16 X 18
Primary Bathroom: 10 X 12
Local Schools
School District: Milan
Listed By / Shown By
Listed By
Agency Name: Epique Realty
Agency Phone: 2482182604
Shown By
Agency Title: Griffith Realty
Agency Phone: 810-227-1016

Estimate Your Payment
Estimated Payment
$ 3,426.26 per month $2,336.84 Principal & Interest $783.17 Property Tax $306.25 Homeowner's Insurance
9217 Mirage Lake Drive | MLS# 20261068364
This single family home located at 9217 Mirage Lake Drive, York Township, Mi 48160 is currently listed for sale with an asking price of $1,050,000. This property was built in 2002 and has 5 bedrooms and 3 full and 1 partial baths with 4958 sq. ft. Mirage Lake Drive is located in the M I R A G E L A K E C O N D O subdivision within the Milan school district. Search M I R A G E L A K E C O N D O real estate on www.griffithrealty.com today.