
BEDS4
BATHS3 full 2 partial
SQUARE FEET4,198
MLS#20261008478
STATUSAccepting Backup Offers
PROPERTY TYPEResidential - Single Family
SUBDIVISIONW H I S P E R I N G M E A D O W S C O N D O O C C P N 790
SCHOOLHuronValley
Property Description
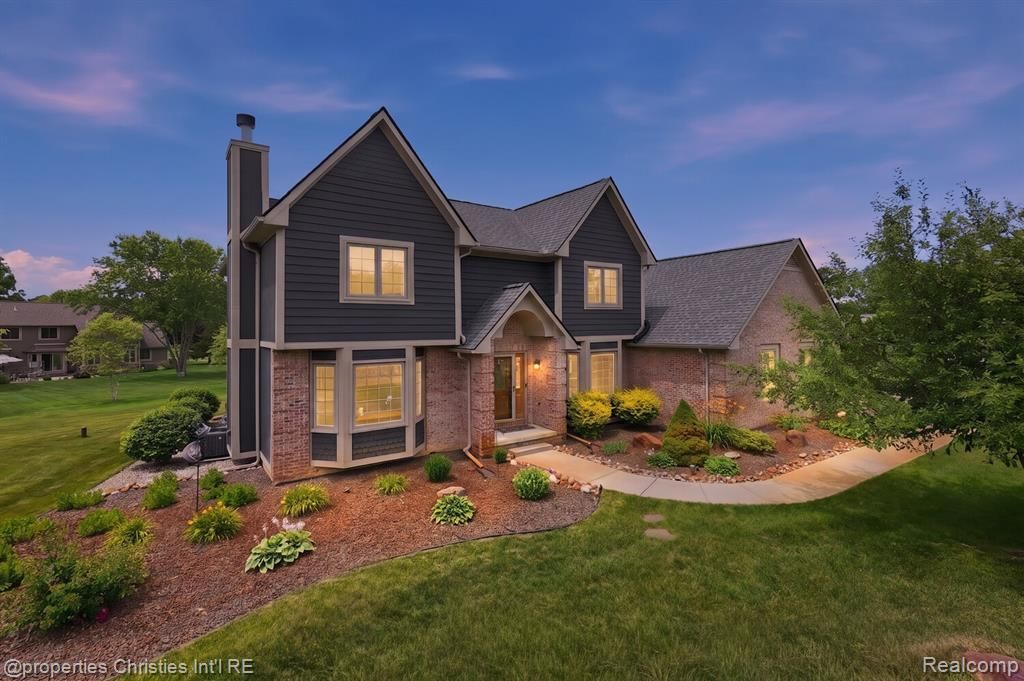
Stunning home in quiet cul-de-sac on almost an acre. Beautiful inviting entry to many updates and upgrades throughout. Newly tiled foyer. Formal living with gas fireplace opens up to family room. Spacious kitchen w/granite and stainless appliances. Bar area and breakfast nook with doorwall to deck. Formal dining room off kitchen. first floor laundry and 1/2 bath with an additional laundry room on the second floor. Spacious bedrooms. Large master suite with cathedral ceilings, WIC, private bath with his/hers sinks, jetted tub and separate shower. Awesome finished basement perfect for entertaining. Large family room, and stunning bar with live edge wood top. Rec area and powder room. Side entry 3.5 car garage with workshop. Beautifully landscaped. Additional updates: Newer roof, Furnace AC 2022, HWH 2025, Back up sump pump 2025, water softener 2024, pressure tank 2022, dishwasher 2024.
Property Features
Property Type: Residential - Single Family
Basement: Finished, Full
Basement: Yes
Garage: 3.5 car attached
Heating: Forced Air, Natural Gas
Home Style: Colonial
Lot Size: 0.80 Acres
Roof Type: Asphalt
Stories: 2.0
Taxes: $8,390
Year Built: 1999
Amenities
Entrance Foyer
Feature Descriptions
Days on Site: 208
Exterior: Brick, Wood Siding
Fireplace: Living Room
HOA Fee: 450/ Annually
Lot: Sprinklers
Lot Dimensions: IRREGULAR
Parcel#: 1229251013
Parking: Threeand Half Car Garage, Attached, Direct Access, Electricityin Garage, Garage Door Opener, Garage Faces Side, Workshop In Garage
Parking Notes: Threeand Half Car Garage, Attached, Direct Access,
Patio/Porch: Deck, Porch
Sewer: Septic Tank
Summer Tax: 5360
Water: Well
Winter Tax: 3030
Room Sizes
Bath Full: 10 X 5
Bath Lav: 5 X 8
Bedroom: 10 X 12
Breakfast Nook Room: 13 X 9
Family Room: 13 X 16
Game Room: 10 X 25
Laundry: 6 X 11
Living Room: 13 X 11
Primary Bathroom: 11 X 12
Primary Bedroom: 19 X 13
Dining Room: 12 X 16
Kitchen: 13 X 16
Library: 13 X 8
Local Schools
School District: HuronValley
Listed By / Shown By
Listed By
Agency Name: @properties Christie's Int'l R.E. Birmingham
Agency Phone: 2488508632
Shown By
Agency Title: Griffith Realty
Agency Phone: 810-227-1016

Estimate Your Payment
Estimated Payment
$ 2,108.82 per month $1,246.32 Principal & Interest $699.17 Property Tax $163.33 Homeowner's Insurance
921 Kyle Court | MLS# 20261008478
This single family home located at 921 Kyle Court, White Lake Township, Mi 48383 is currently listed for sale with an asking price of $560,000. This property was built in 1999 and has 4 bedrooms and 3 full and 2 partial baths with 4198 sq. ft. Kyle Court is located in the W H I S P E R I N G M E A D O W S C O N D O O C C P N 790 subdivision within the HuronValley school district. Search W H I S P E R I N G M E A D O W S C O N D O O C C P N 790 real estate on www.griffithrealty.com today.