
BEDS4
BATHS3 full
SQUARE FEET2,916
MLS#20261077401
STATUSPending
PROPERTY TYPEResidential - Single Family
SCHOOLHaslett
Property Description
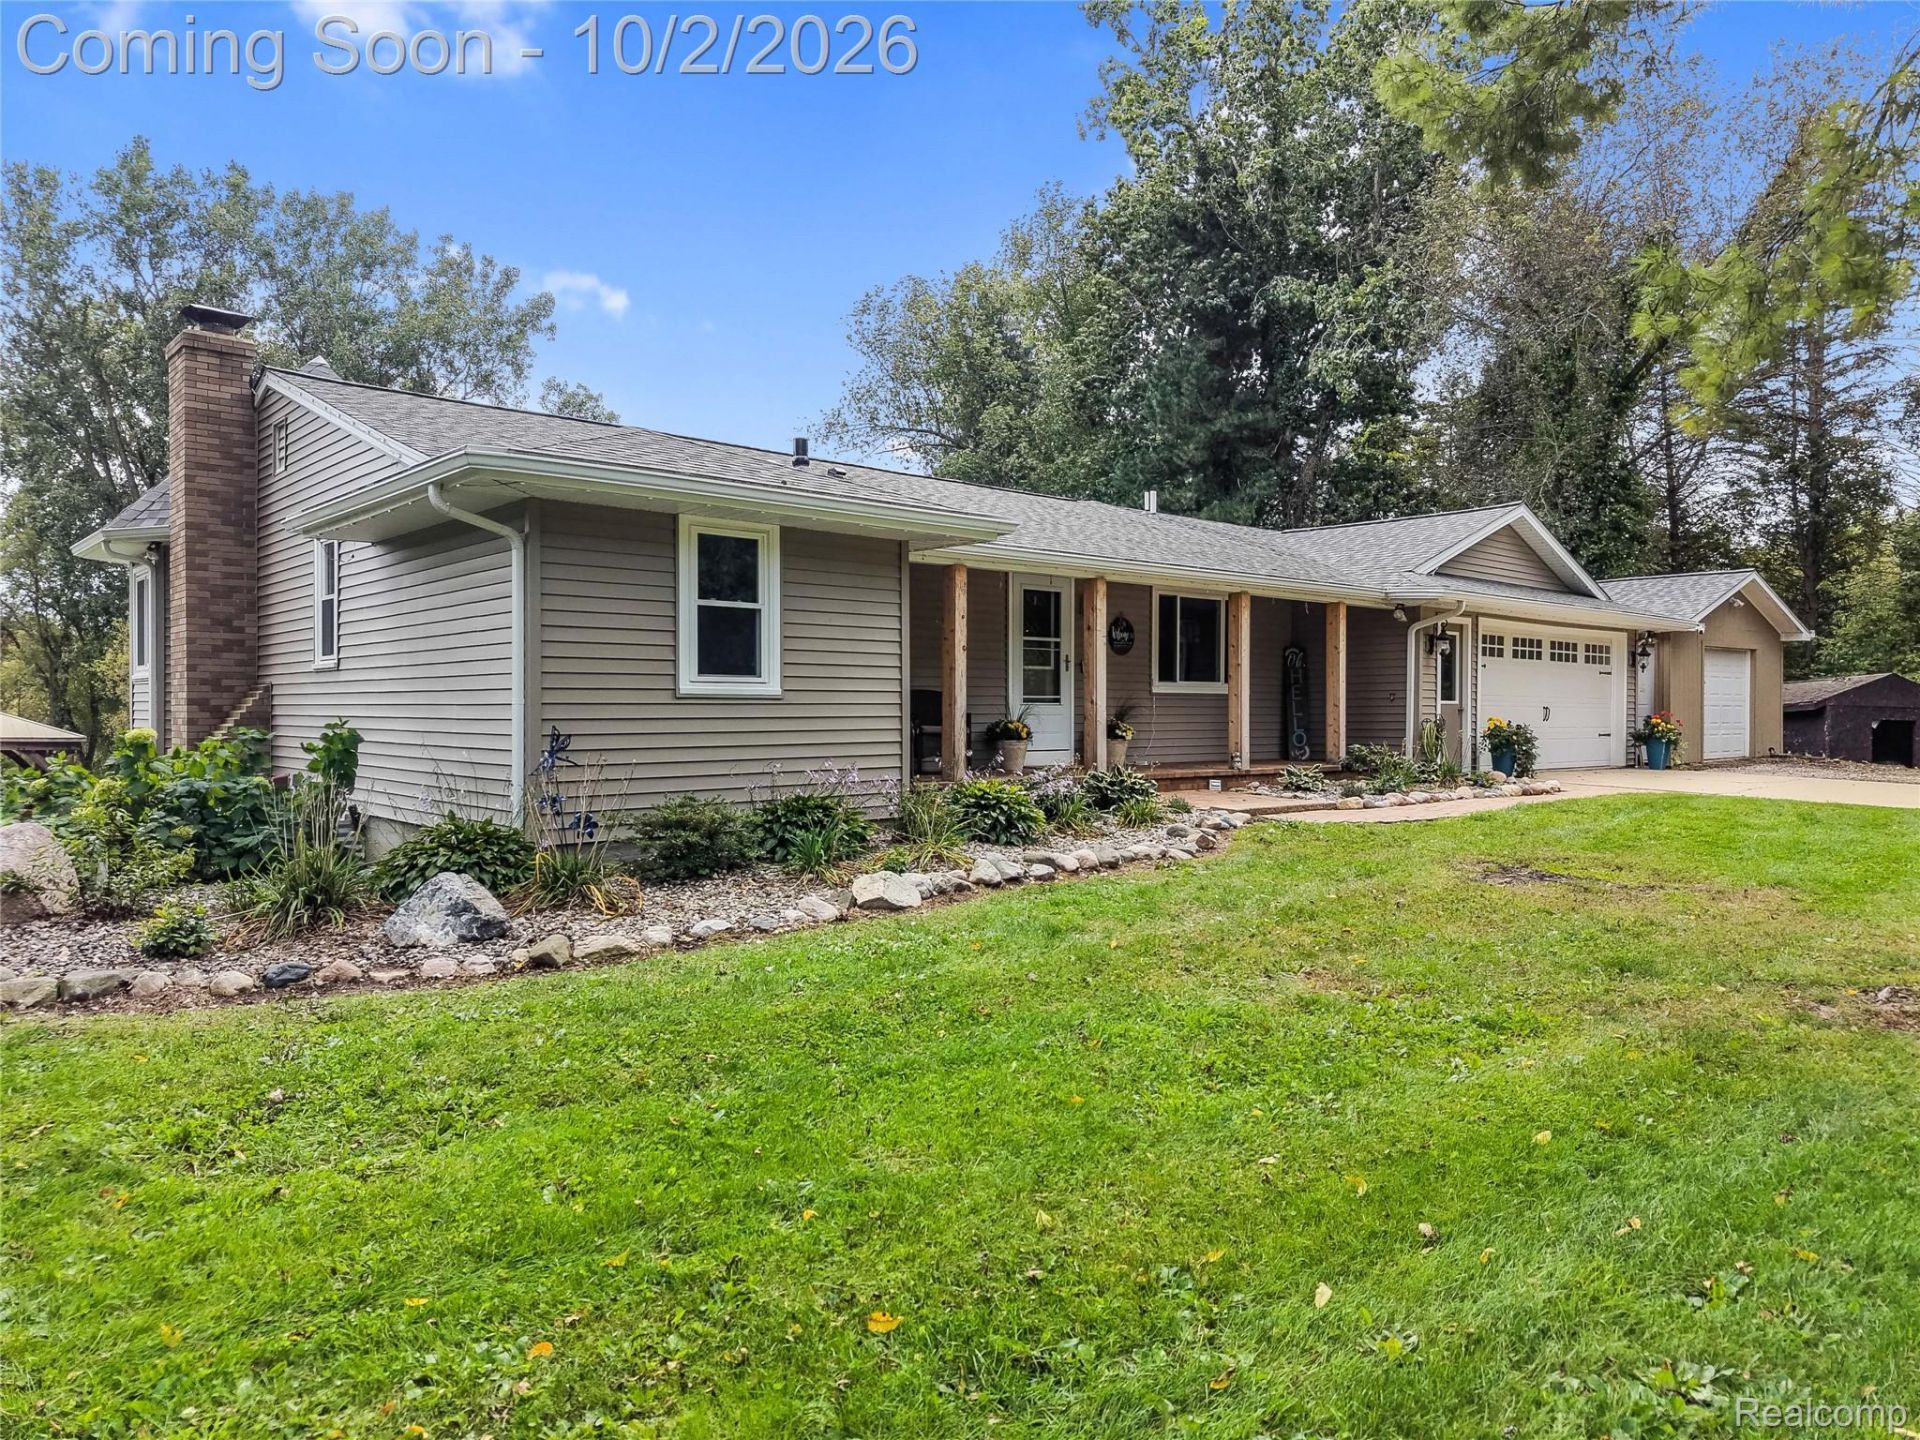
Your homestead dreams are about to come true! Sitting on a serene 12+ acre parcel, this homestead is already established with a full indoor riding arena (60x120), outdoor riding arena (90x200), pastures with shelters/water/electricity, 30x50 barn with 6 stalls and tack room, a second pole barn (24x32) with 2 more stalls, a third barn (24x48) with newer concrete floors, and an established garden area. Just imagine relaxing by your in-ground pool overlooking your farm with your horses, chickens, cows, or whatever animals your heart can dream of. The interior of the home is also sure to impress. A gorgeous open concept kitchen opens to the expansive rear family room with windows overlooking the backyard along with a stone fireplace. Retreat to the primary suite with a newly renovated bathroom and walk-in closet. Fully finished walk out lower level with additional bedrooms, bathroom and rec spaces. Attached two car garage PLUS an additional oversized one car detached garage! New roof in 2024 including the gutters and gutter guards, new pool liner in 2021, new pool pump in 2022, new pool filter in 2026, upgrades to the tack room in 2023, new water heater in 2019, new furnace in 2017 and new air conditioning in 2020.
Property Features
Property Type: Residential - Single Family
Basement: Yes
Basement: Daylight, Finished, Walk Out Access
Cooling: Ceiling Fans, Central Air
Fenced: Yes
Garage: 6 car attached
Heating: Forced Air, Natural Gas
Home Style: Ranch
Lot Size: 12.10 Acres
Roof Type: Other
Stories: 1.0
Taxes: $7,763
Year Built: 1964
Amenities
Lighting
Feature Descriptions
Appliances: Dishwasher, Dryer, Free Standing Gas Range, Free Standing Refrigerator, Microwave, Range Hood, Stainless Steel Appliances, Washer
Days on Site: 25
Exterior: Vinyl Siding
Fencing: Fenced
Fireplace: Living Room
Lot: Farm
Lot Dimensions: 874x545x616x268x534
Other Structures: Arena, Barns, Gazebo, Pole Barn, Second Garage, Sheds, Stables
Parcel#: 0133340001300
Parking: Two Car Garage, Four Car Garage, Attached, Direct Access, Electricityin Garage, Garage Door Opener
Parking Notes: Two Car Garage, Four Car Garage, Attached, Direct
Patio/Porch: Deck, Patio, Porch
Pets Allowed: Yes
Pool: In Ground, Outdoor Pool
Security: Smoke Detectors
Sewer: Septic Tank
Summer Tax: 5329
Water: Well
Water Features: Pond
Winter Tax: 2434
Room Sizes
Bath Full: 7 X 11
Primary Bathroom: 13 X 8
Bedroom: 19 X 18
Primary Bedroom: 14 X 28
Living Room: 20 X 17
Dining Room: 19 X 15
Kitchen: 18 X 10
Laundry: 11 X 11
Local Schools
School District: Haslett
Listed By / Shown By
Listed By
Agency Name: KW Realty Livingston
Agency Phone: 8102275500
Shown By
Agency Title: Griffith Realty
Agency Phone: 810-227-1016

Estimate Your Payment
Estimated Payment
$ 2,280.60 per month $1,444.39 Principal & Interest $646.92 Property Tax $189.29 Homeowner's Insurance
9205 Warner Road | MLS# 20261077401
This single family home located at 9205 Warner Road, Woodhull Township, Mi 48840 is currently listed for sale with an asking price of $649,000. This property was built in 1964 and has 4 bedrooms and 3 full baths with 2916 sq. ft. Warner Road is located within the Haslett school district. Search Woodhull Township real estate on www.griffithrealty.com today.