
BEDS5
BATHS3 full 1 partial
SQUARE FEET2,800
MLS#20261053332
STATUSActive
PROPERTY TYPEResidential - Single Family
SCHOOLFenton
Property Description
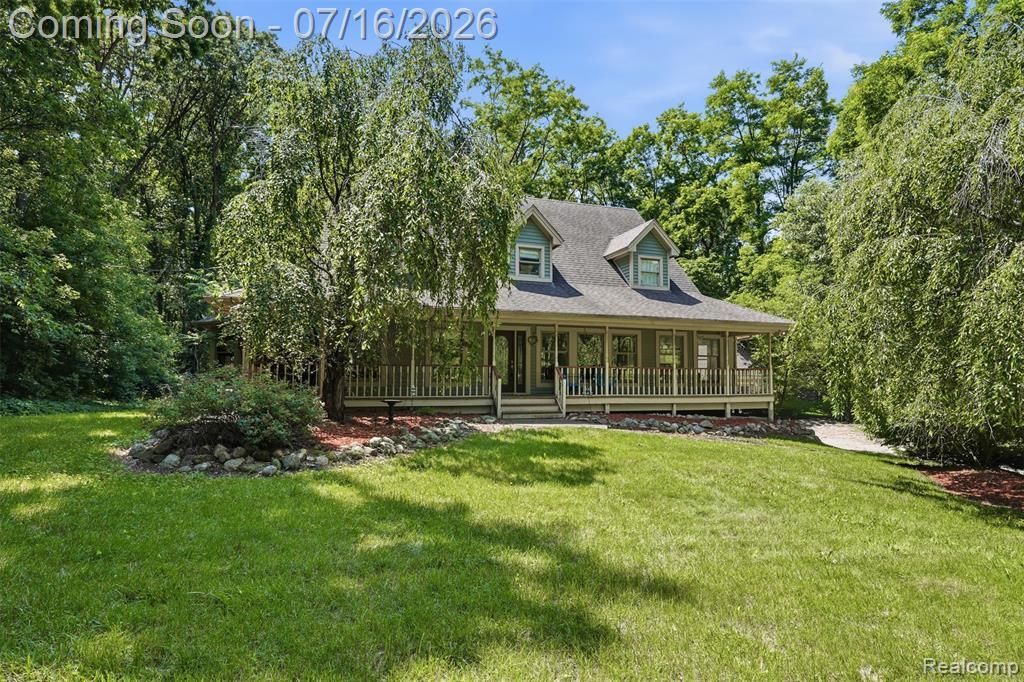
Nestled on a quiet, peaceful street in Tyrone Twp, this exceptional 5-bedroom, 3.5-bath home offers the perfect blend of privacy, quality craftsmanship, and everyday comfort. Thoughtfully designed for both everyday living and entertaining, this home features a spacious first-floor primary suite, vaulted ceilings, and an open-concept layout filled with natural light. Relax in the inviting sunroom overlooking the private backyard or enjoy the expansive sprawling porch and large back deck. The finished walkout basement provides additional living and entertaining space, while the oversized 4-car garage offers ample room for vehicles, hobbies, and storage. Quality finishes including cypress siding, oak flooring, and granite countertops add timeless appeal. A whole-house generator provides added peace of mind, making this a rare opportunity to enjoy peaceful living with convenient access to US-23.
Property Features
Property Type: Residential - Single Family
Basement: Daylight, Finished, Walk-Out Access
Cooling: Central Air
Fuel Type: Propane
Garage: 4
Heating: Forced Air
Home Style: Cape Cod
Lot Size: 4.70 Acres
Year Built: 1989
Appliances
Dishwasher
Dryer
Free-Standing Electric Range
Free-Standing Refrigerator
Microwave
Stainless Steel Appliance(s)
Washer
Feature Descriptions
Architecture: Cape Cod
Days on Site: 5
Exterior: Wood
Fireplace Location: Family Room
Foundation: Basement
Frontage Feet: 274
Garage/Parking: Detached
Interior: Cable Available, Wet Bar
Lot Dimensions: 4.70 Acre(s)
Lower Level Finished Sqft: 1000
Parking Notes: Detached
Road Frontage: Gravel
Summer Tax: $1952.0000
Water Heater: LP Gas/Propane
Winter Tax: $3035.0000
Local Schools
School District: Fenton
Listed By / Shown By
Listed By
Agency Name: KW Professionals
Agency Phone: (734) 459-4700
Shown By
Agency Title: Griffith Realty
Agency Phone: 810-227-1016

Estimate Your Payment
Estimated Payment
$ 1,447.41 per month $1,279.70 Principal & Interest $0.00 Property Tax (data not provided by mls) $167.71 Homeowner's Insurance
9201 Mabley Hill Road | MLS# 20261053332
This single family home located at 9201 Mabley Hill Road, Tyrone Township, MI 48430 is currently listed for sale with an asking price of $575,000. This property was built in 1989 and has 5 bedrooms and 3 full and 1 partial baths with 2800 sq. ft. Mabley Hill Road is located within the Fenton school district. Search Tyrone Township real estate on www.griffithrealty.com today.