
BEDS3
BATHS2 full
SQUARE FEET1,787
MLS#20261056636
STATUSActive
PROPERTY TYPEResidential - Single Family
SUBDIVISIONW I N C H E S T E R W O O D S
SCHOOLSwartzCreek
Property Description
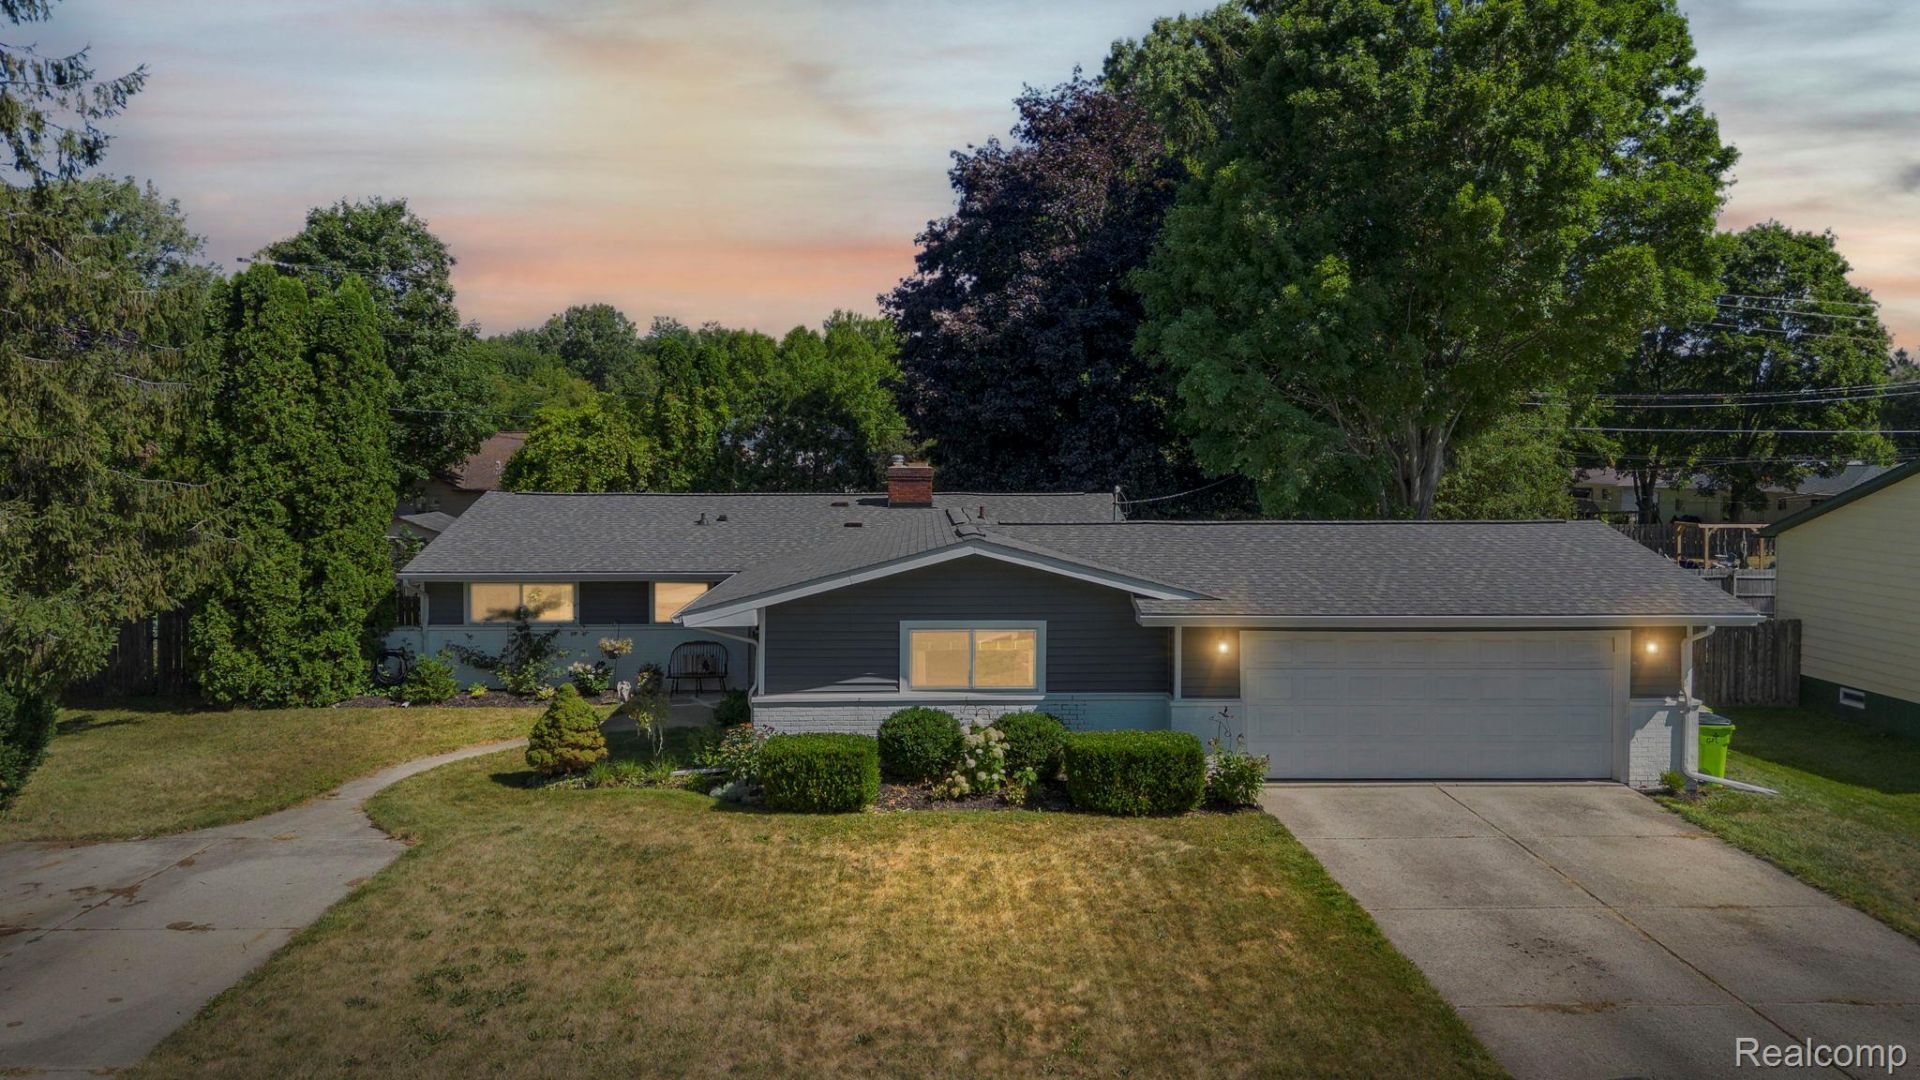
Nicely Updated 3-Bedroom, 2-Bath Ranch in Swartz Creek!Welcome home to this well-maintained and nicely updated 3-bedroom, 2-bath ranch offering comfortable one-level living and numerous recent improvements. Major updates include crawlspace encapsulation completed in 2026, a new furnace and hot water heater in 2026, attic insulation added in 2025, and a newer roof, siding, and gutters completed in 2022. The bathroom was also remodeled in 2026, adding a fresh, modern touch.With its desirable ranch-style layout, three bedrooms, two full baths, and extensive recent updates, this home offers peace of mind and move-in-ready appeal. Conveniently located in Swartz Creek, this is a great opportunity for anyone looking for a home with many of the major updates already taken care of. Schedule your showing today!
Property Features
Property Type: Residential - Single Family
Cooling: Ceiling Fans, Central Air
Garage: 2 car attached
Heating: Forced Air, Natural Gas
Home Style: Ranch
Lot Size: 0.34 Acres
Roof Type: Asphalt
Stories: 1.0
Taxes: $3,951
Year Built: 1956
Feature Descriptions
Appliances: Dishwasher, Disposal, Dryer, Free Standing Gas Oven, Free Standing Gas Range, Washer, Water Softener Owned
Days on Site: 21
Exterior: Brick, Other, Wood Siding
Fireplace: Electric, Family Room
Laundry: Gas Dryer Hookup, Washer Hookup
Lot Dimensions: 113 X 136
Parcel#: 5803531092
Parking: Two Car Garage, Attached, Direct Access, Electricityin Garage, Garage Door Opener
Parking Notes: Two Car Garage, Attached, Direct Access, Electrici
Patio/Porch: Patio
Pets Allowed: Yes
Sewer: Public Sewer
Summer Tax: 3197
Water: Public
Winter Tax: 754
Room Sizes
Bedroom: 11 X 12
Primary Bedroom: 12 X 11
Kitchen: 16 X 10
Other: 9 X 10
Family Room: 17 X 15
Living Room: 18 X 21
Bath Full: 8 X 5
Local Schools
School District: SwartzCreek
Listed By / Shown By
Listed By
Agency Name: Community Choice Realty Inc
Agency Phone: 2487290011
Shown By
Agency Title: Griffith Realty
Agency Phone: 810-227-1016

Estimate Your Payment
Estimated Payment
$ 1,033.82 per month $622.94 Principal & Interest $329.25 Property Tax $81.64 Homeowner's Insurance
9194 Oakview Drive | MLS# 20261056636
This single family home located at 9194 Oakview Drive, Swartz Creek, Mi 48473 is currently listed for sale with an asking price of $279,900. This property was built in 1956 and has 3 bedrooms and 2 full baths with 1787 sq. ft. Oakview Drive is located in the W I N C H E S T E R W O O D S subdivision within the SwartzCreek school district. Search W I N C H E S T E R W O O D S real estate on www.griffithrealty.com today.