
BEDS4
BATHS2 full
SQUARE FEET2,200
MLS#20261058443
STATUS(Short Sale) - Active
PROPERTY TYPEResidential - Single Family
SUBDIVISIOND E L- S H E R E S T A T E S
SCHOOLHartland
Property Description
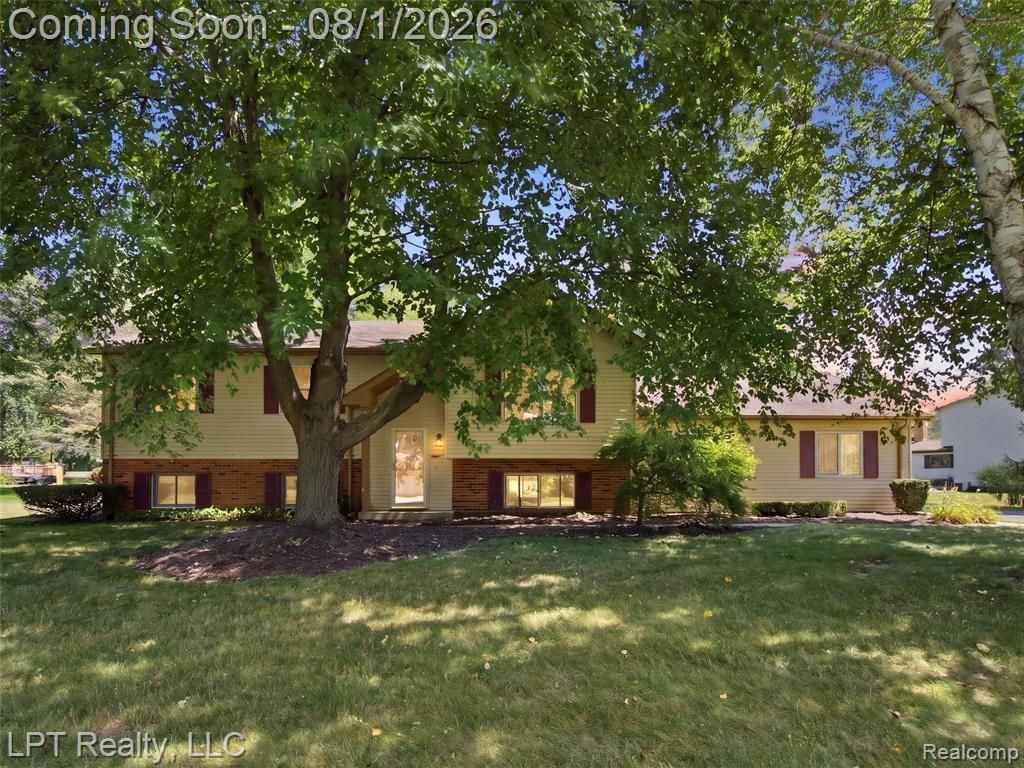
Let's talk about room to grow, because this one has it. Tons of space to spread out and a location that puts you exactly where you want to be. With short commutes, close conveniences, all in Hartland schools and with absolutely no HOA. Walk inside and the open-plan kitchen flows effortlessly into the living room, creating one cohesive, expansive gathering space that makes everyday living easy and entertaining effortless. With four bedrooms, there is room for everyone to stay! The lower level adds versatile bonus space ready for whatever your life needs next: a home gym, a playroom, extra storage, you decide. A large, attached garage brings the convenience and storage you have been looking for. From top to bottom, this is a home that delivers real value in a location that is genuinely hard to beat: central, Hartland schools, no HOA, a Brighton address. This one checks every box. Move to the heart of Livingston county and see why everyone is searching in this area!
Property Features
Property Type: Residential - Single Family
Basement: Yes
Basement: Daylight, Partially Finished
Cooling: Ceiling Fans, Central Air
Garage: 2.5 car attached
Heating: Forced Air, Natural Gas
Home Style: Split Level
Lot Size: 0.60 Acres
Roof Type: Asphalt
Taxes: $3,276
Year Built: 1976
Feature Descriptions
Appliances: Dishwasher, Dryer, Free Standing Electric Range, Free Standing Refrigerator, Range Hood, Washer
Days on Site: 2
Exterior: Wood Siding
Fireplace: Basement, Wood Burning
Lot Dimensions: 133X197
Parcel#: 1101401034
Parking: Twoand Half Car Garage, Attached
Parking Notes: Twoand Half Car Garage, Attached
Patio/Porch: Deck, Porch
Sewer: Septic Tank
Summer Tax: 1479
Water: Well
Winter Tax: 1797
Room Sizes
Primary Bedroom: 14 X 12
Bedroom: 12 X 15
Bath Full: 12 X 2
Primary Bathroom: 7 X 6
Kitchen: 12 X 9
Dining Room: 10 X 12
Living Room: 17 X 17
Library: 10 X 10
Game Room: 20 X 27
Local Schools
School District: Hartland
Listed By / Shown By
Listed By
Agency Name: LPT Realty, LLC
Agency Phone: 8773662213
Shown By
Agency Title: Griffith Realty
Agency Phone: 810-227-1016

Estimate Your Payment
Estimated Payment
$ 1,154.03 per month $778.95 Principal & Interest $273.00 Property Tax $102.08 Homeowner's Insurance
917 Del Sher Drive | MLS# 20261058443
This single family home located at 917 Del Sher Drive, Genoa Township, Mi 48114 is currently listed for sale with an asking price of $350,000. This property was built in 1976 and has 4 bedrooms and 2 full baths with 2200 sq. ft. Del Sher Drive is located in the D E L- S H E R E S T A T E S subdivision within the Hartland school district. Search D E L- S H E R E S T A T E S real estate on www.griffithrealty.com today.