
BEDS2
BATHS1 full
SQUARE FEET1,462
MLS#20261062608
STATUSPending
PROPERTY TYPEResidential - Single Family
SCHOOLMonroe
Property Description
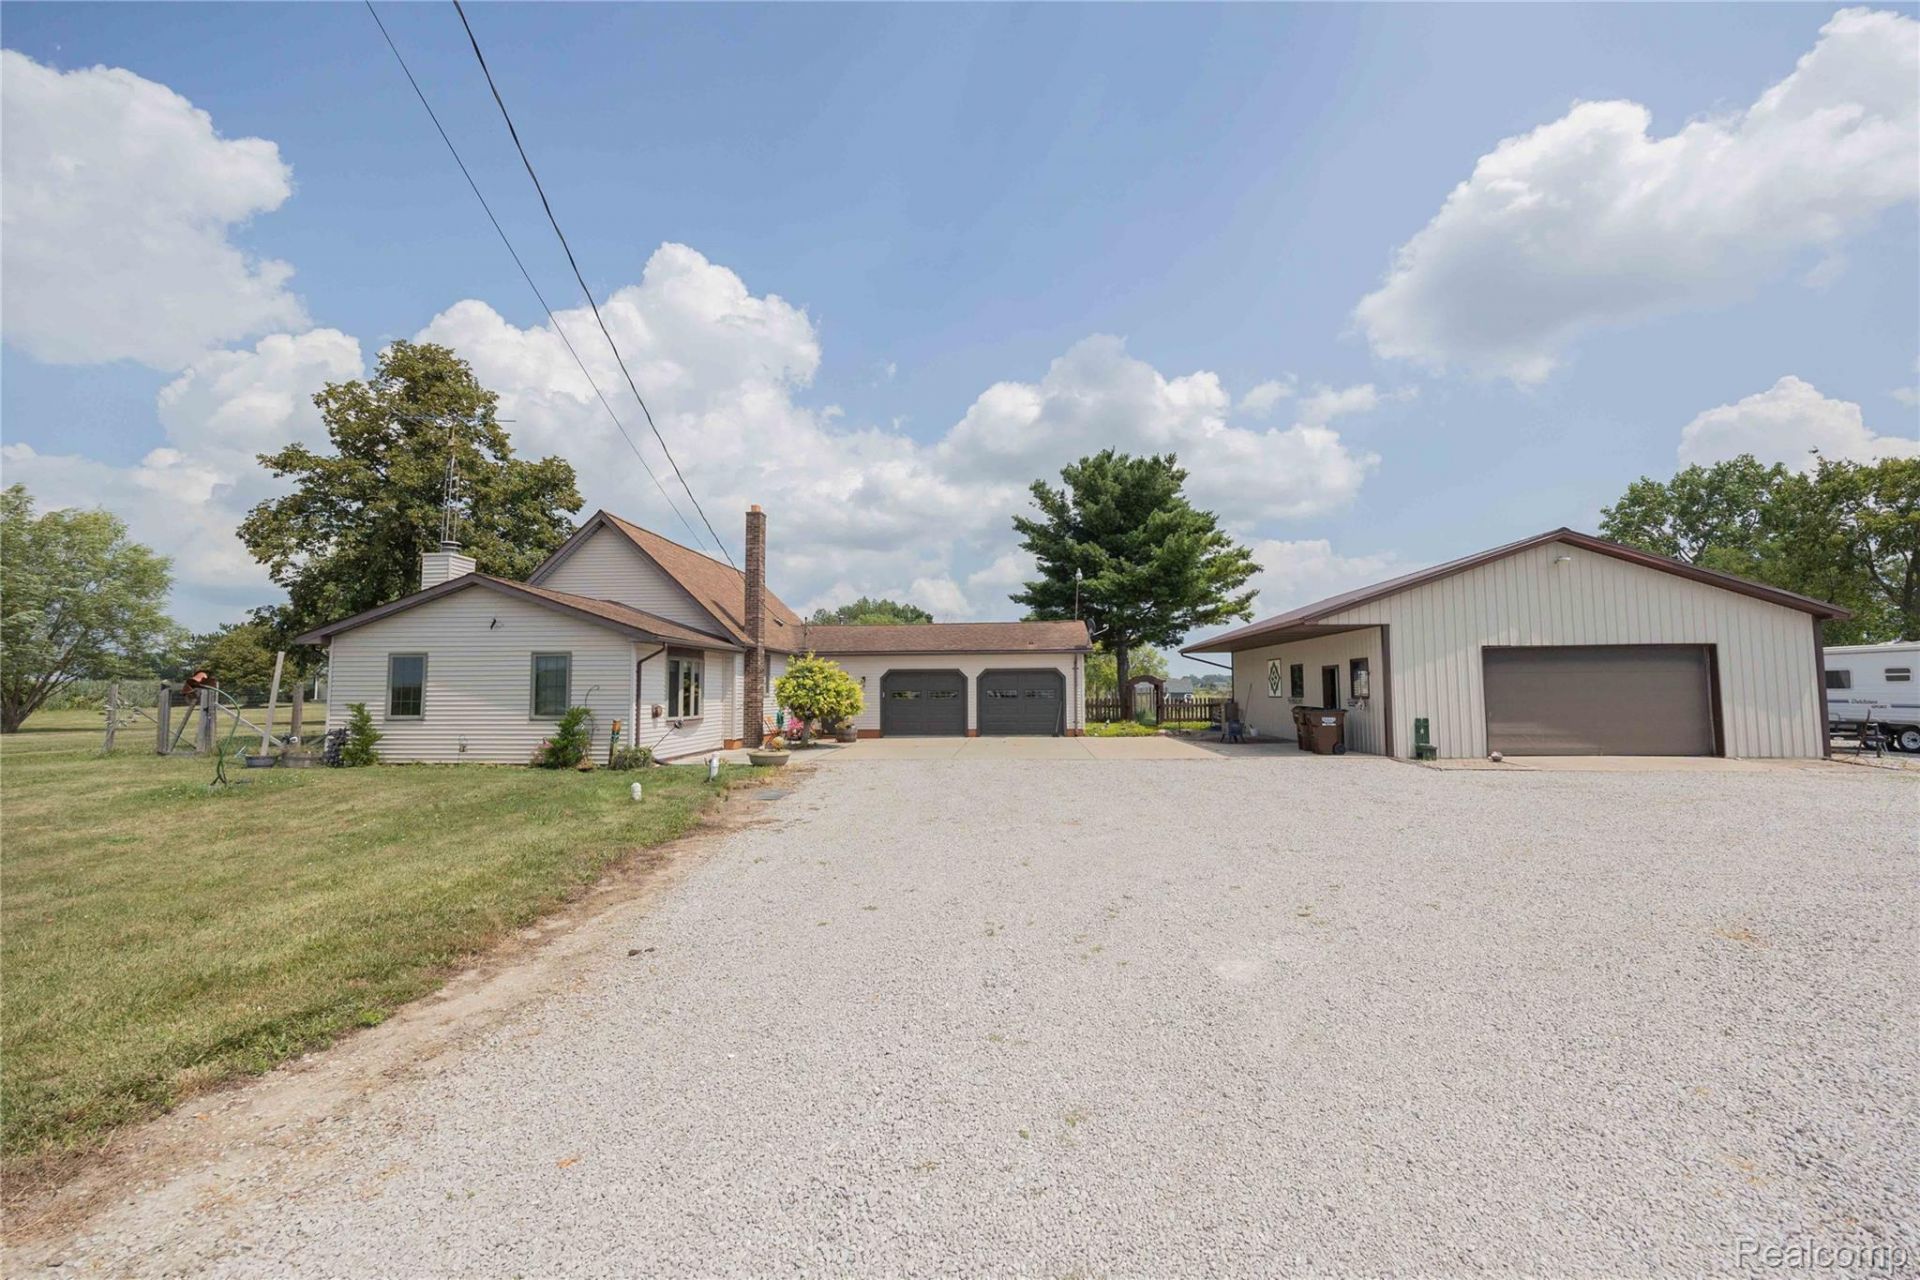
**COUNTRY LIVING AT ITS FINEST - ZERO DOWN RD FINANCING AVAILABLE!** Charming 1,462 sq. ft. A-frame situated on just over **7 acres**. Features 2 spacious bedrooms, 1 full bath, large living room with beautiful country views, open-concept kitchen/dining area, mudroom and attached 21/2-car garage with movable bar (2019). Recent updates include **luxury vinyl plank flooring throughout (2025), new wood deck with electrical outlet (2026), windows (2019), A/C (2020) and garage doors (2021).** Property includes a **32x40 pole barn with electricity and metal roof (2018)**, metal-frame storage structure, partial yard fencing, (dog kennel, chicken coop, chickens negotiable). Encapsulated crawl with sump pump and dehumidifier. City water & septic. Long circular driveway provides plenty of parking and storage. Conveniently located near Calder Dairy Farm, Sportsman's Club, Sandy Creek Golf Course & Telegraph. Monroe Public Schools. **A rare opportunity for acreage, privacy and country living with room to make it your own!**
Property Features
Property Type: Residential - Single Family
Cooling: Ceiling Fans, Central Air
Fenced: Yes
Garage: 2.5 car attached
Heating: Forced Air, Natural Gas
Home Style: A Frame
Lot Size: 7.08 Acres
Roof Type: Asphalt, Metal
Stories: 1.5
Taxes: $5,827
Year Built: 1975
Amenities
Programmable Thermostat
Wet Bar
Feature Descriptions
Appliances: Dishwasher, Dryer, Free Standing Electric Range, Free Standing Refrigerator, Microwave, Washer
Days on Site: 26
Exterior: Aluminum Siding, Vinyl Siding
Fencing: Back Yard, Fenced, Fencing Allowed
Fireplace: Living Room
Laundry: Gas Dryer Hookup, Laundry Room, Washer Hookup
Lot: Cleared
Lot Dimensions: 150X1320
Other Structures: Kennel Dog Run, Pole Barn, Poultry Coop, Sheds Allowed
Parcel#: 580603502020
Parking: Twoand Half Car Garage, Attached, Electricityin Garage, Garage Faces Front, Garage Door Opener
Parking Notes: Twoand Half Car Garage, Attached, Electricityin Ga
Patio/Porch: Deck, Patio
Security: Carbon Monoxide Detectors, Smoke Detectors
Sewer: Septic Tank
Summer Tax: 1341
Water: Public
Winter Tax: 4486
Room Sizes
Bath Full: 10 X 6
Primary Bedroom: 23 X 12
Kitchen: 9 X 18
Living Room: 15 X 23
Bedroom: 13 X 10
Dining Room: 14 X 18
Laundry: 8 X 8
Local Schools
School District: Monroe
Listed By / Shown By
Listed By
Agency Name: EXP Realty Main
Agency Phone: 8885017085
Shown By
Agency Title: Griffith Realty
Agency Phone: 810-227-1016

Estimate Your Payment
Estimated Payment
$ 1,338.93 per month $754.47 Principal & Interest $485.58 Property Tax $98.88 Homeowner's Insurance
9160 Steffas Road | MLS# 20261062608
This single family home located at 9160 Steffas Road, Exeter Township, Mi 48159 is currently listed for sale with an asking price of $339,000. This property was built in 1975 and has 2 bedrooms and 1 full baths with 1462 sq. ft. Steffas Road is located within the Monroe school district. Search Exeter Township real estate on www.griffithrealty.com today.