
BEDS3
BATHS2 full
SQUARE FEET1,747
MLS#20261040664
STATUS(Short Sale) - Pending
PROPERTY TYPEResidential - Single Family
SUBDIVISIONM A P L E V I E W N O 1
SCHOOLBrighton
Property Description
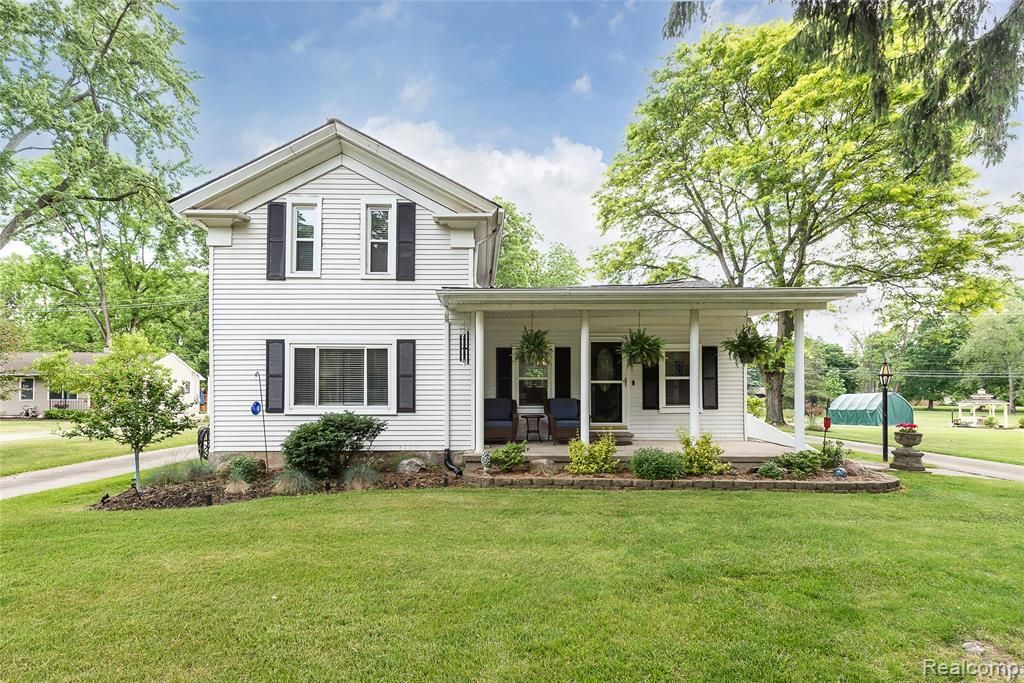
Welcome to 9137 Maltby, where timeless charm and modern comfort come together in this beautifully updated 1910 farmhouse! This 3-bedroom, 2 full bath home perfectly blends classic character with thoughtful upgrades throughout. Inside, you'll find spacious living areas, an inviting layout, and stylish updates that complement the home's historic appeal while providing today's conveniences. The home has been meticulously maintained, offering peace of mind for the next owner! Outside, the property continues to impress with a detached 4-car garage-ideal for car enthusiasts, hobbyists, or extra storage. Tucked on the backside of the garage is the difference maker. You will find a private flex space perfect for a wood shop, extra living space, or your own at home gym. This is truly a turn-key opportunity with nothing left to do but move in and make it your own. Don't miss your chance to own this stunning blend of old-world charm and modern updates!
Property Features
Property Type: Residential - Single Family
Basement: Yes
Basement: Unfinished
Cooling: Central Air
Garage: 4
Heating: Forced Air, Natural Gas
Home Style: Farmhouse
Lot Size: 0.64 Acres
Stories: 1.5
Taxes: $2,237
Year Built: 1910
Feature Descriptions
Appliances: Bar Fridge, Dishwasher, Disposal, Dryer, Free Standing Gas Oven, Free Standing Gas Range, Free Standing Refrigerator, Microwave, Washer, Water Softener Owned
Days on Site: 61
Exterior: Aluminum Siding, Vinyl Siding
Lot Dimensions: 94X297
Other Structures: Sheds
Parcel#: 1605301023
Parking: Four Car Garage, Detached
Parking Notes: Four Car Garage, Detached
Sewer: Septic Tank
Summer Tax: 1091
Water: Well
Winter Tax: 1146
Room Sizes
Kitchen: 15 X 15
Dining Room: 16 X 8
Sitting Room: 17 X 12
Laundry: 7 X 7
Bath Full: 9 X 7
Living Room: 16 X 12
Primary Bedroom: 15 X 16
Primary Bathroom: 15 X 5
Bedroom: 15 X 8
Local Schools
School District: Brighton
Listed By / Shown By
Listed By
Agency Name: Brighton Realty By Wesley & Co
Agency Phone: 2487896140
Shown By
Agency Title: Griffith Realty
Agency Phone: 810-227-1016

Estimate Your Payment
Estimated Payment
$ 1,344.09 per month $1,023.54 Principal & Interest $186.42 Property Tax $134.14 Homeowner's Insurance
9137 Maltby Road | MLS# 20261040664
This single family home located at 9137 Maltby Road, Green Oak Township, Mi 48116 is currently listed for sale with an asking price of $459,900. This property was built in 1910 and has 3 bedrooms and 2 full baths with 1747 sq. ft. Maltby Road is located in the M A P L E V I E W N O 1 subdivision within the Brighton school district. Search M A P L E V I E W N O 1 real estate on www.griffithrealty.com today.