
BEDS3
BATHS2 full
SQUARE FEET2,150
MLS#20261080187
STATUSPending
PROPERTY TYPEResidential - Single Family
SUBDIVISIONE A G L E G A R D E N S C O N D O
SCHOOLWhitmoreLake
Property Description
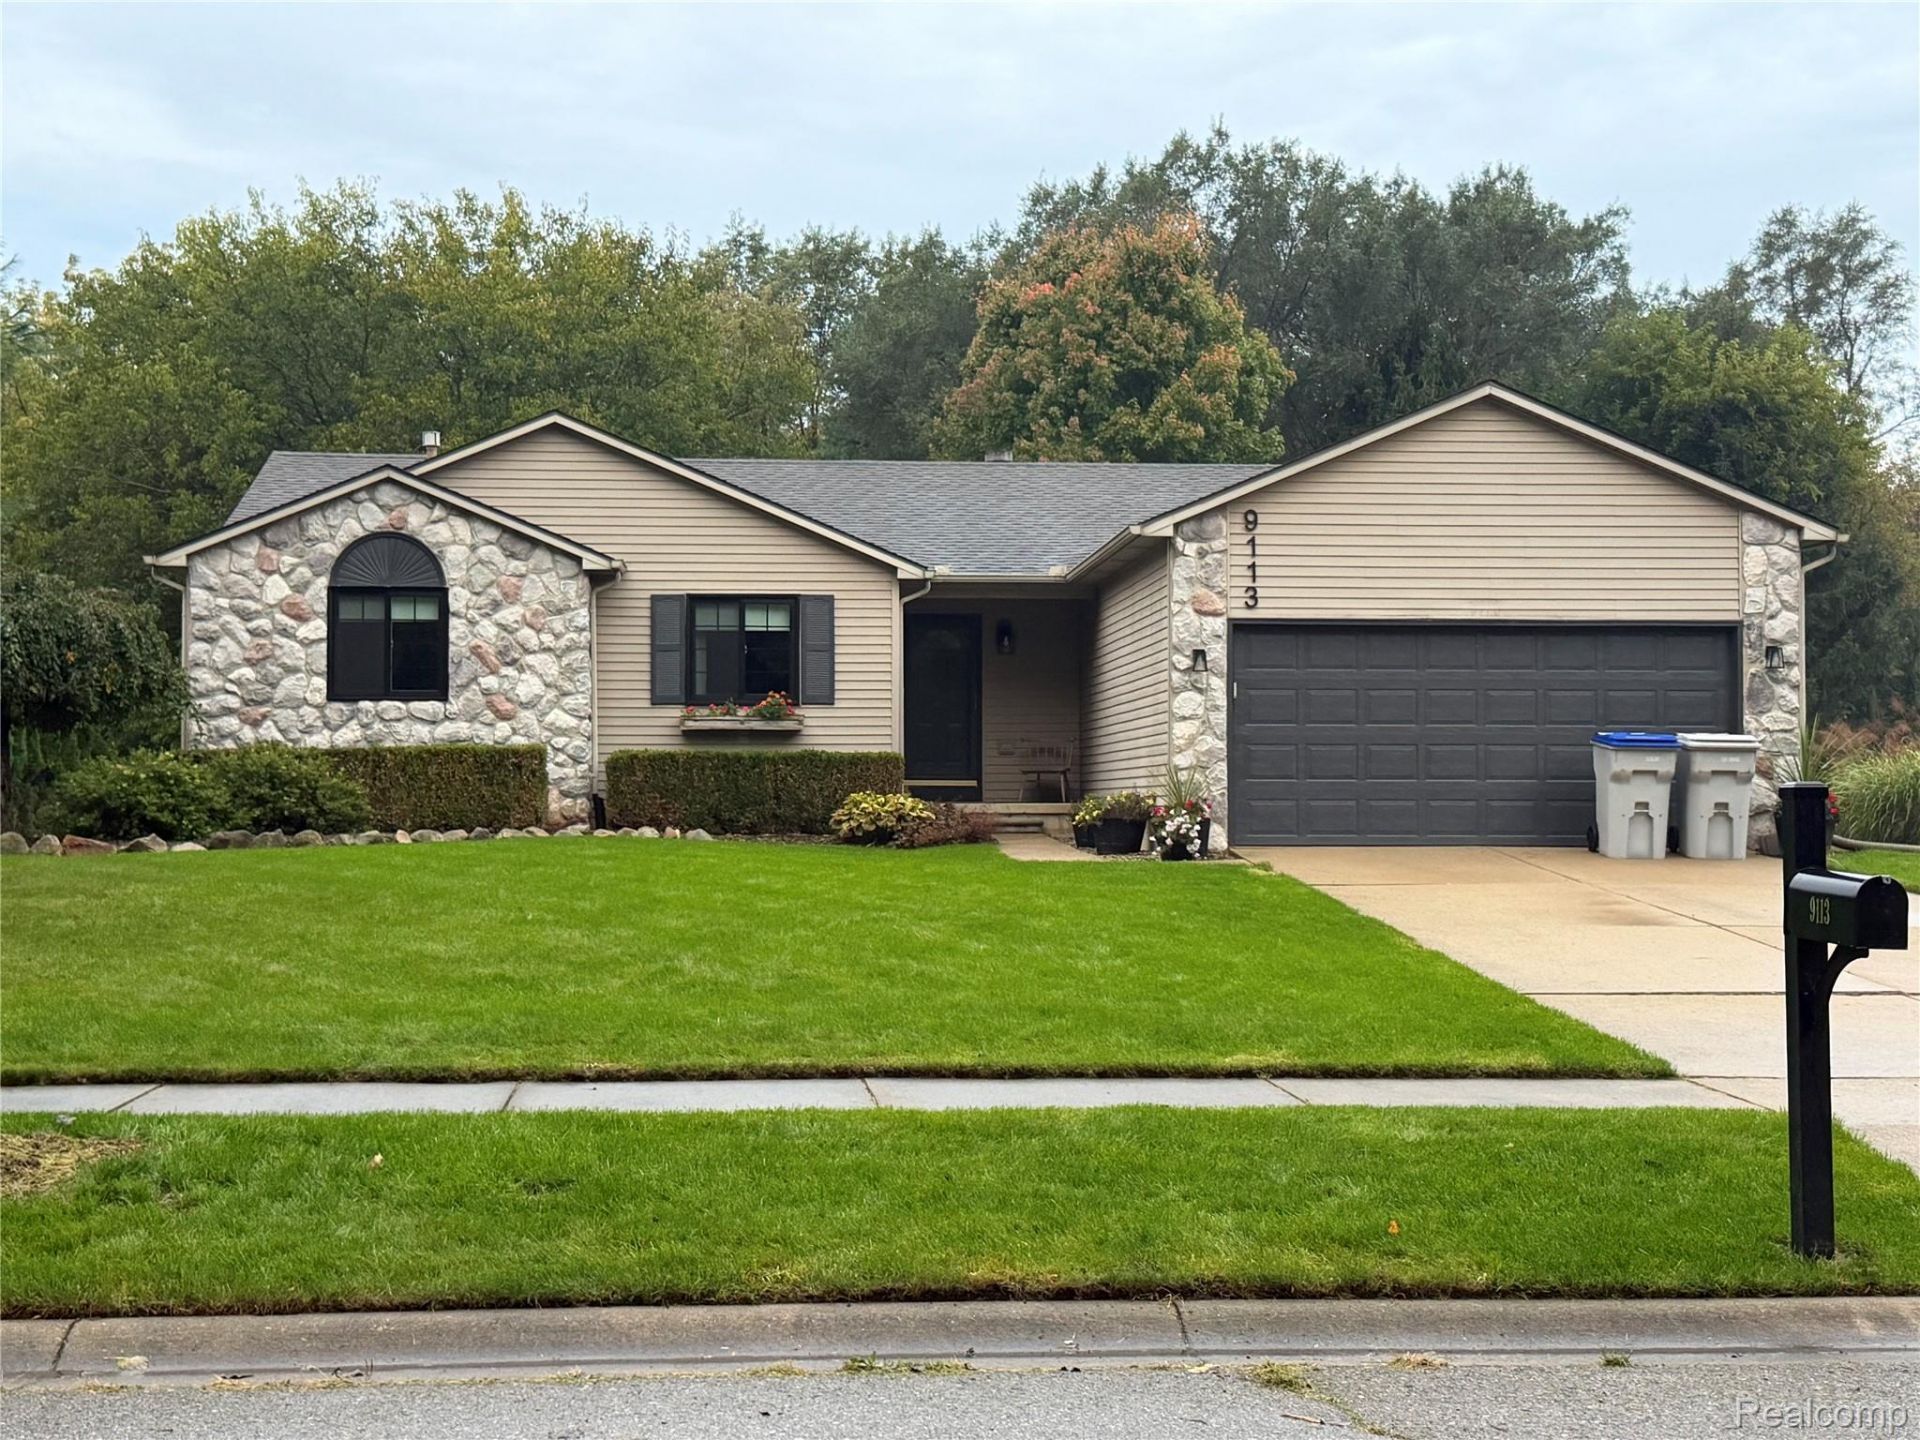
Welcome home to this beautifully maintained home, move in ready ranch nestled in a peaceful Whitmore Lake setting. Surrounded by woods both behind and across the street, this 3-bedroom, 2 full bath single family home moments from Whitmore Lake. Step inside to discover living spaces enhance by modern interior upgrades including flooring, molding, and light fixtures throughout. The practical, single story floor pan connects the main living areas to a functional kitchen and bedrooms providing comfort and easy living. System updates include newer furnace, updated roof, windows, and water filtration system. Whether you are enjoying a quiet morning taking in the wooded view or spending time on the nearby lake, 9113 Posey combines a modern peace of mind with serene nature views. Schedule your private tour today. Pre-Approved Buyers Only
Property Features
Property Type: Residential - Single Family
Basement: Yes
Basement: Partially Finished
Cooling: Ceiling Fans, Central Air
Garage: 2 car attached
Heating: Forced Air, Natural Gas
Home Style: Ranch
Lot Size: 0.27 Acres
Stories: 1.0
Taxes: $5,945
Year Built: 1995
Feature Descriptions
Appliances: Dishwasher, Disposal, Dryer, Free Standing Gas Range, Free Standing Refrigerator, Microwave, Washer
Days on Site: 20
Exterior: Stone, Vinyl Siding
Fireplace: Living Room, Wood Burning
HOA Fee: 500/ Annually
Lot Dimensions: 85 x 150
Parcel#: B00205480002
Parking: Two Car Garage, Attached, Garage Door Opener
Parking Notes: Two Car Garage, Attached, Garage Door Opener
Patio/Porch: Deck
Sewer: Public Sewer
Summer Tax: 1430
Water: Well
Winter Tax: 4515
Room Sizes
Living Room: 14 X 17
Kitchen: 11 X 20
Primary Bedroom: 12 X 15
Bedroom: 12 X 10
Local Schools
School District: WhitmoreLake
Listed By / Shown By
Listed By
Agency Name: Modern Way Realty LLC
Agency Phone: 7342195615
Shown By
Agency Title: Griffith Realty
Agency Phone: 810-227-1016

Estimate Your Payment
Estimated Payment
$ 1,426.79 per month $823.46 Principal & Interest $495.42 Property Tax $107.92 Homeowner's Insurance
9113 Posey Drive | MLS# 20261080187
This single family home located at 9113 Posey Drive, Northfield Township, Mi 48189 is currently listed for sale with an asking price of $370,000. This property was built in 1995 and has 3 bedrooms and 2 full baths with 2150 sq. ft. Posey Drive is located in the E A G L E G A R D E N S C O N D O subdivision within the WhitmoreLake school district. Search E A G L E G A R D E N S C O N D O real estate on www.griffithrealty.com today.