
BEDS3
BATHS2 full
SQUARE FEET1,512
MLS#20261062672
STATUSAccepting Backup Offers
PROPERTY TYPEResidential - Single Family
SUBDIVISIONW H I T M O R E L A K E S U M M E R H O M E S
SCHOOLWhitmoreLake
Property Description
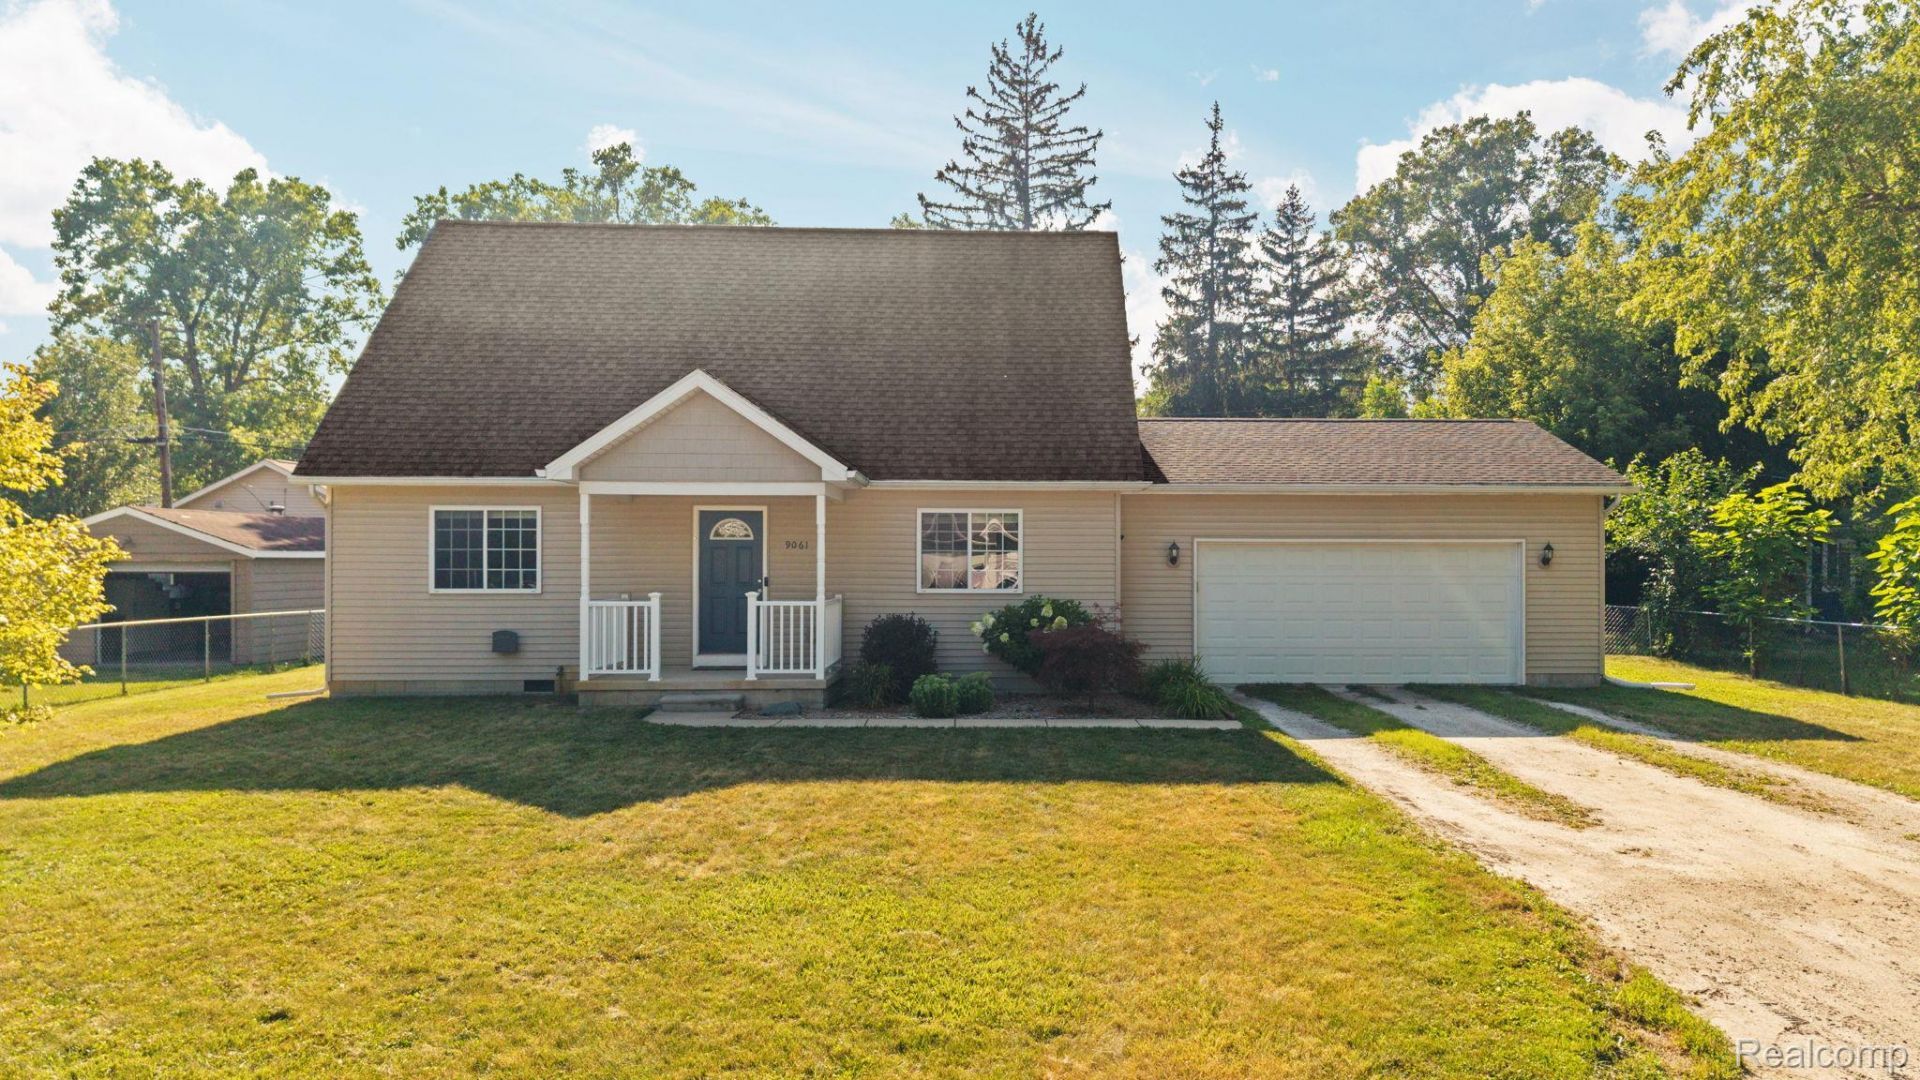
*OPEN HOUSE CANCELED*Whether it's coffee on the deck, evenings around a fire pit, or a quick trip to Whitmore Lake, this home makes it easy to enjoy the little things that make a house feel like home. You're just two minutes from launching your boat or kayak in the lake and with an easy drive to both Ann Arbor and Brighton, you'll have the best of both relaxation and convenience. Inside, you'll find three bedrooms, two full bathrooms, including an extra large primary bath, and a spacious kitchen with plenty of room to cook, gather, and spend time together. Step outside to the beautiful two tier deck with a retractable awning overlooking the privacy fenced backyard, creating the perfect space for summer barbecues, gatherings, or simply unwinding at the end of the day.
Property Features
Property Type: Residential - Single Family
Cooling: Ceiling Fans, Central Air
Fenced: Yes
Garage: 2 car attached
Heating: Forced Air, Natural Gas
Home Style: Cape Cod
Lot Size: 0.21 Acres
Stories: 2.0
Taxes: $5,494
Year Built: 2007
Amenities
Awnings
Lighting
Feature Descriptions
Days on Site: 24
Exterior: Vinyl Siding
Fencing: Fenced
Laundry: Laundry Room
Lot Dimensions: 90x100
Parcel#: B00205379019
Parking: Two Car Garage, Attached, Electricityin Garage, Side Entrance
Parking Notes: Two Car Garage, Attached, Electricityin Garage, Si
Patio/Porch: Deck, Porch
Sewer: Public Sewer
Summer Tax: 1315
Water: Well
Winter Tax: 4179
Room Sizes
Primary Bedroom: 19 X 14
Primary Bathroom: 14 X 8
Bedroom: 13 X 9
Bath Full: 9 X 5
Laundry: 5 X 9
Living Room: 16 X 14
Kitchen: 10 X 13
Dining Room: 5 X 13
Local Schools
School District: WhitmoreLake
Listed By / Shown By
Listed By
Agency Name: EXP Realty
Agency Phone: 8887783172
Shown By
Agency Title: Griffith Realty
Agency Phone: 810-227-1016

Estimate Your Payment
Estimated Payment
$ 1,255.80 per month $705.50 Principal & Interest $457.83 Property Tax $92.46 Homeowner's Insurance
9061 Garfield Drive | MLS# 20261062672
This single family home located at 9061 Garfield Drive, Northfield Township, Mi 48189 is currently listed for sale with an asking price of $317,000. This property was built in 2007 and has 3 bedrooms and 2 full baths with 1512 sq. ft. Garfield Drive is located in the W H I T M O R E L A K E S U M M E R H O M E S subdivision within the WhitmoreLake school district. Search W H I T M O R E L A K E S U M M E R H O M E S real estate on www.griffithrealty.com today.