
BEDS2
BATHS1 full
SQUARE FEET800
MLS#20261069386
STATUSActive
PROPERTY TYPERental - Single Family
SUBDIVISIONS T E P H E N S O N S U P E R- H I G H W A Y N O 6- M A D I S O N H E I G H T S
SCHOOLRoyalOak
Property Description
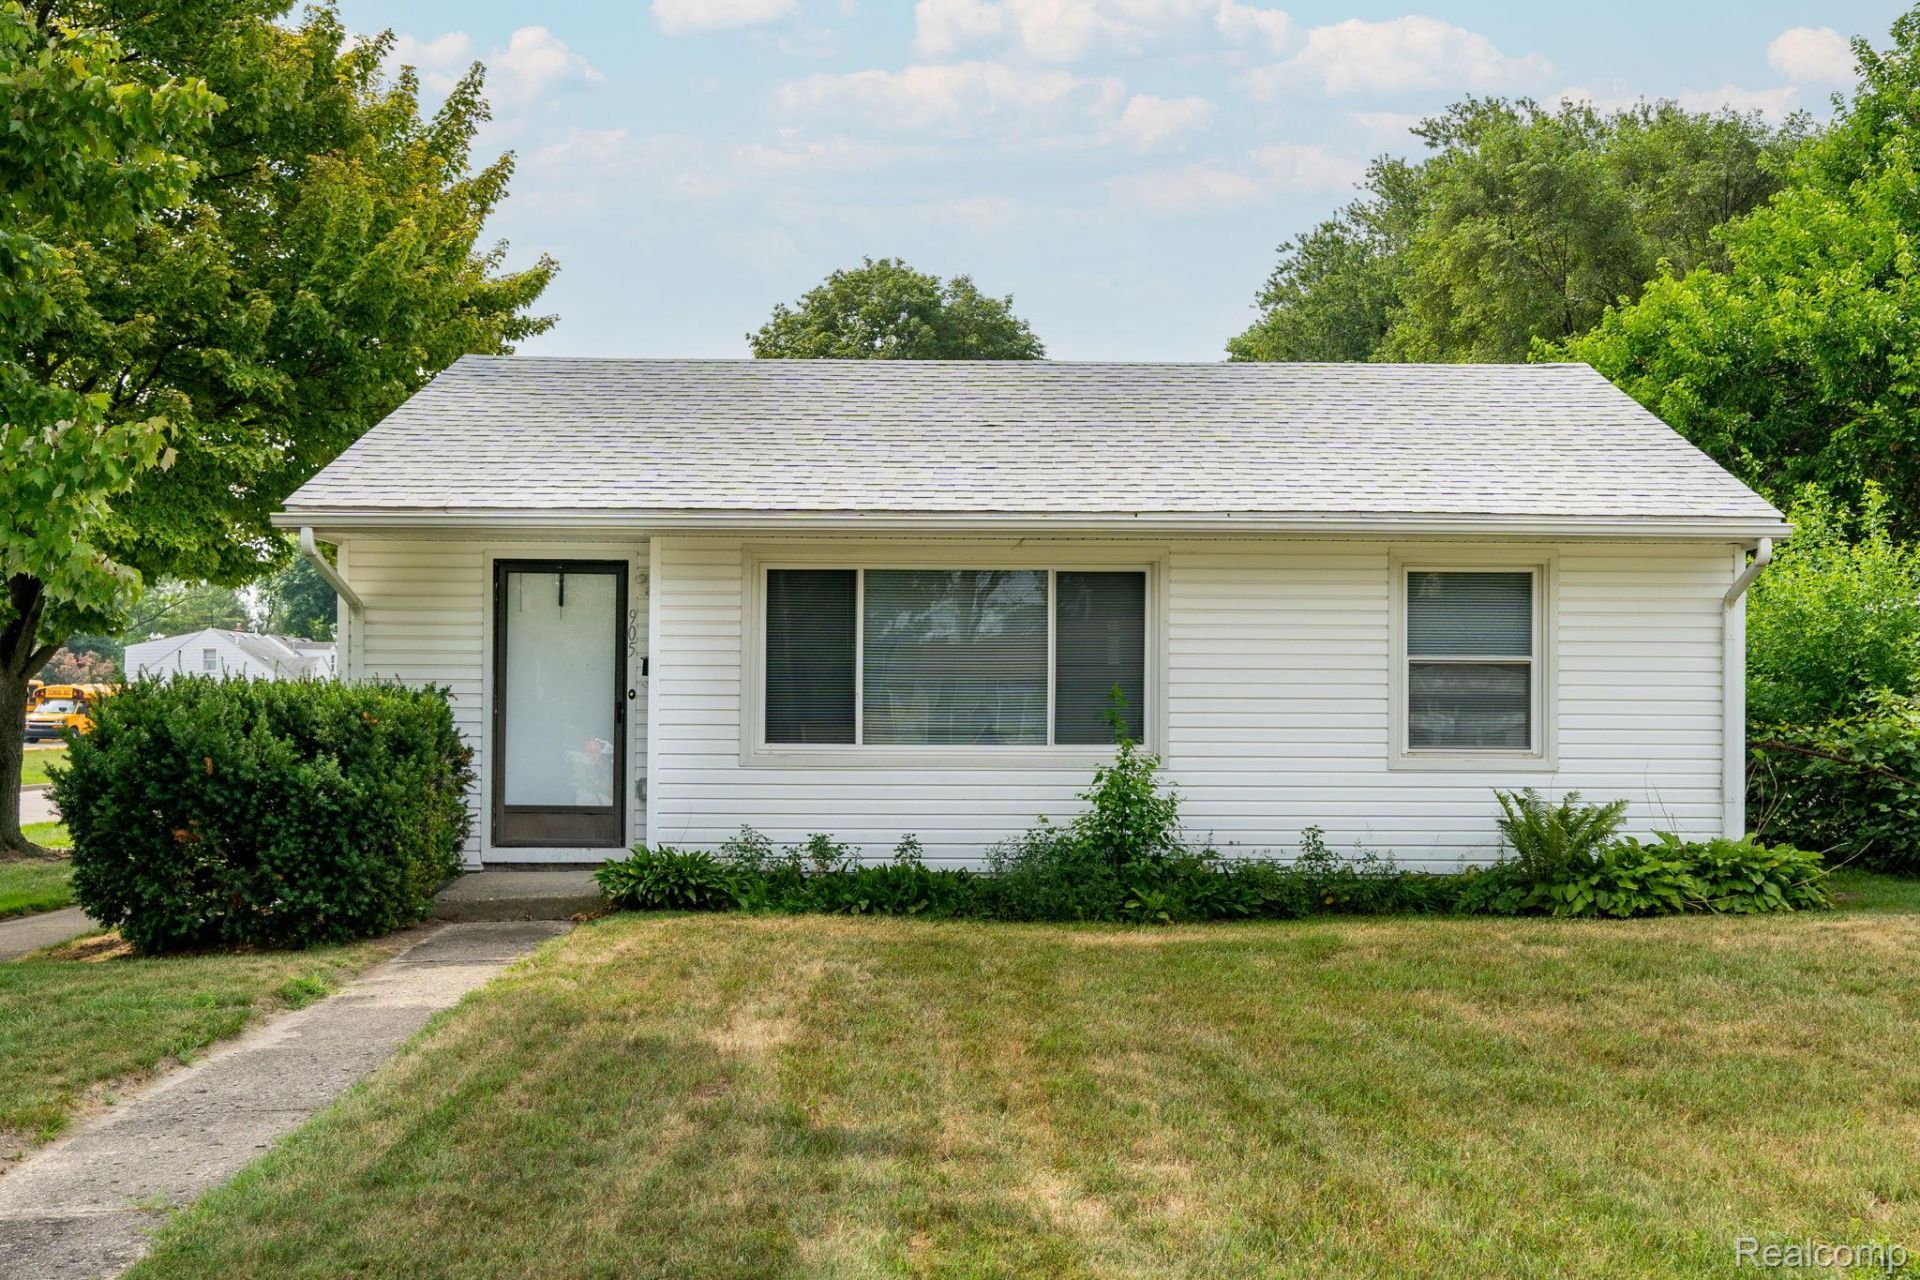
Completely renovated 2-bedroom, 1-bath home featuring extensive updates throughout. Enjoy peace of mind with a brand-new roof, new furnace and A/C, tankless on-demand water heater, new electrical service panel and updated electrical, all-new above-ground plumbing with copper water lines, PVC Schedule 40 drain lines, and underground drains replaced to the exterior cleanout. The home also features a beautifully updated kitchen and bathroom, new flooring throughout, new trim and paint, new interior doors, new windows, new toilet, new garbage disposal, and an integrated smoke alarm system. Additional improvements include new porch lighting and exterior electrical outlets, a new dining room ceiling fan, and countless other updates that make this home truly move-in ready.
Property Features
Property Type: Rental - Single Family
Cooling: Ceiling Fans, Central Air
Fenced: Yes
Heating: Forced Air, Natural Gas
Home Style: Ranch
Lot Size: 0.11 Acres
Roof Type: Asphalt
Stories: 1.0
Taxes: $0
Year Built: 1950
Amenities
Lighting
Feature Descriptions
Appliances: Disposal, Energy Star Qualified Refrigerator, Free Standing Gas Range, Free Standing Refrigerator, Microwave, Stainless Steel Appliances
Days on Site: 5
Exterior: Vinyl Siding
Fencing: Back Yard, Fenced, Fencing Allowed
Laundry: Gas Dryer Hookup, Laundry Room, Washer Hookup
Lot: Level
Lot Dimensions: 44X106
Parcel#: 2514386007
Parking: No Garage
Parking Notes: No Garage
Patio/Porch: Patio, Porch
Pets Allowed: No
Security: Smoke Detectors
Sewer: Public Sewer, Sewer At Street
Utilities: Cable Available
Water: Public, Waterat Street
Room Sizes
Laundry: 9 X 7
Kitchen: 10 X 10
Breakfast Nook Room: 10 X 10
Living Room: 15 X 13
Bath Full: 10 X 15
Bedroom: 10 X 10
Local Schools
School District: RoyalOak
Listed By / Shown By
Listed By
Agency Name: RE/MAX, The Collective Agency
Agency Phone: 2487800942
Shown By
Agency Title: Griffith Realty
Agency Phone: 810-227-1016

905 Sprague Avenue | MLS# 20261069386
This property located at 905 Sprague Avenue , Madison Heights, Mi 48071 is currently listed for rent with an asking price of $1,400 / Monthly. Sprague Avenue is located within the RoyalOak school district. Search Madison Heights real estate on www.griffithrealty.com today.