
BEDS3
BATHS1 full
SQUARE FEET1,768
MLS#20261086327
STATUSActive
PROPERTY TYPEResidential - Single Family
SCHOOLLincolnConsolidated
Property Description
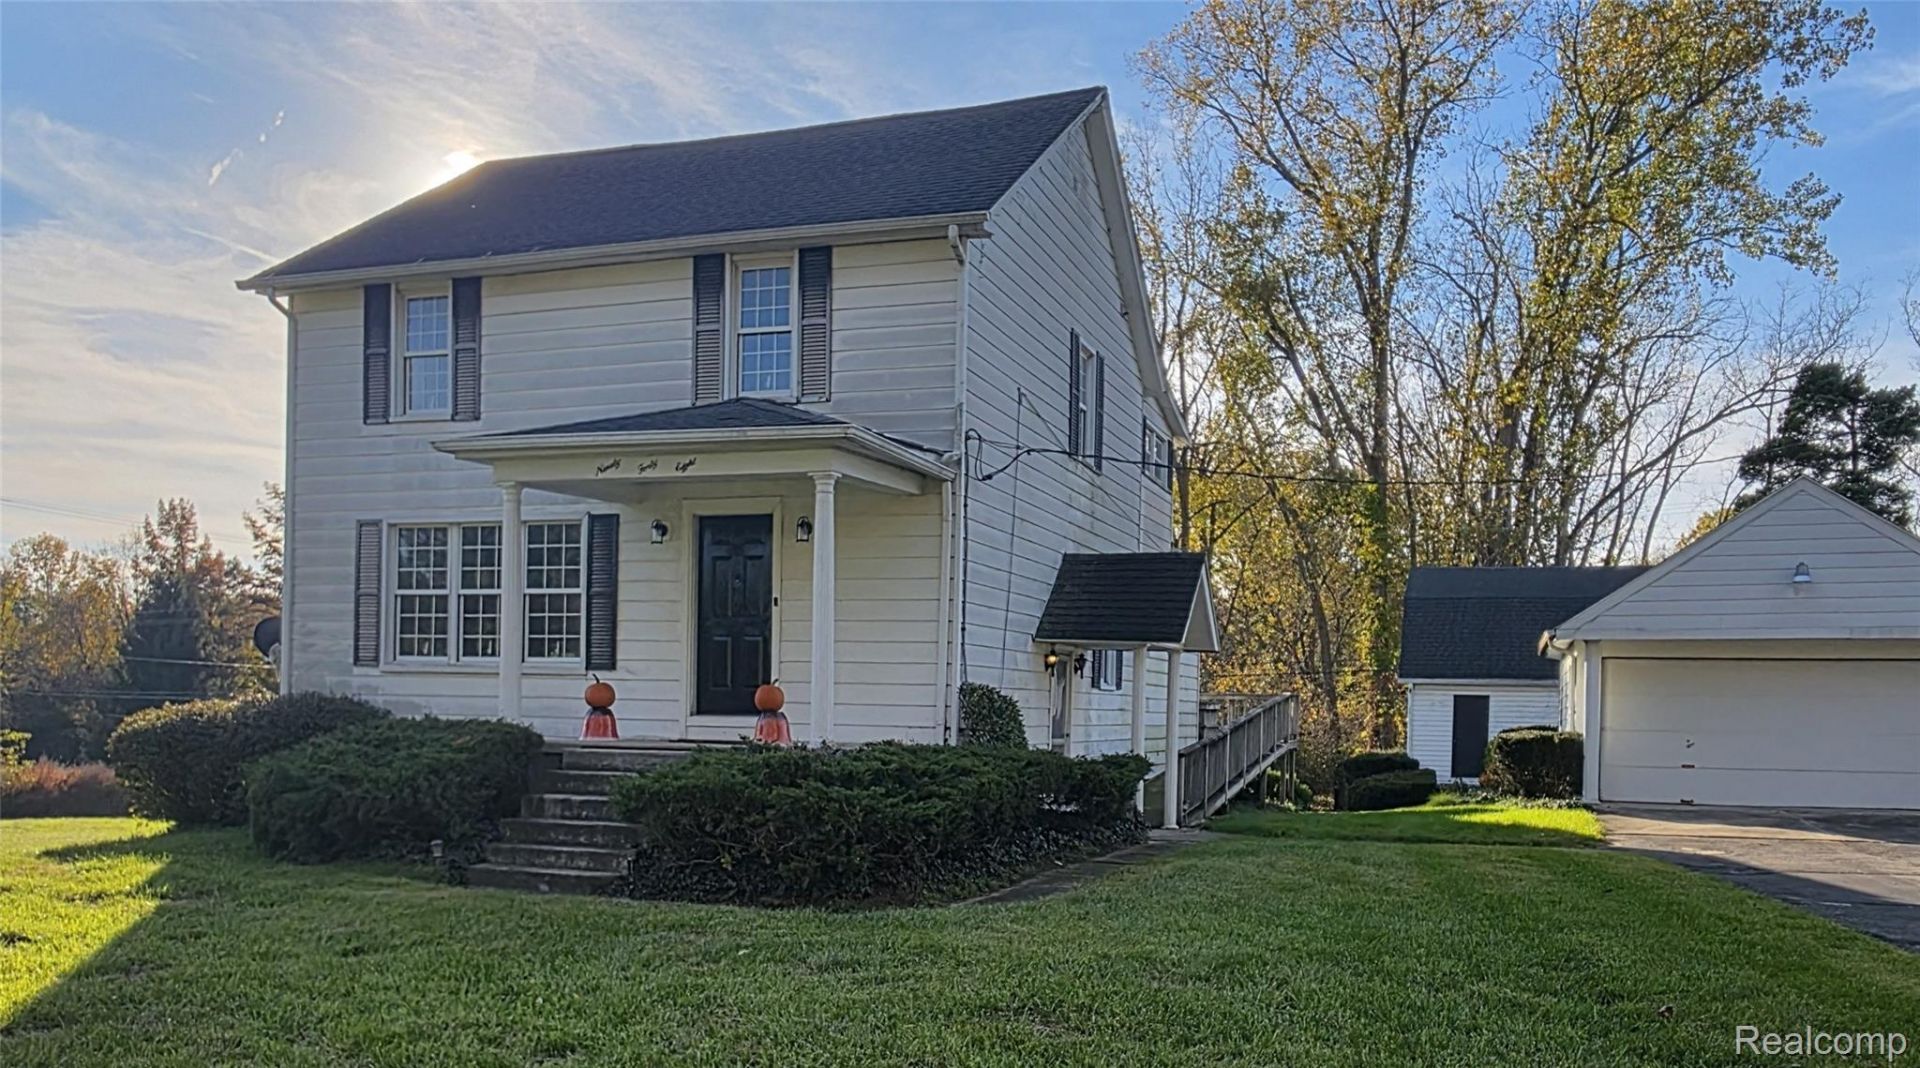
Classic Farmhouse on Four Acres with a Barn! Large house with high ceilings on all levels plus original wood floors were refinished and ready for another 100 years. All rooms were refurbished - the best one is a brand-new bathroom that adds modern convenience in this move-in ready home. The highlights of the home include a huge kitchen with tons of cabinets and counter space, a beautiful large formal dining room (or office or main level bedroom) with French doors, lots of windows that let natural light in throughout the house, an electric fireplace, and a bonus/hobby room upstairs. The unfinished basement features walkout access and a cellar for canning or wine or other storage. This large property features an oversized detached garage plus a two-story barn with a workshop or gathering place upstairs and unlimited possibilities downstairs. There is also a handicap access ramp to the house and ornate gazebo with lights and fan for enjoying the sunsets while overlooking your picturesque property. Plenty of room here for gardening, animals, hunting, riding, storage, etc. Great country setting but also close to US 23 for your commute to the major employment hubs. Property is two parcels with potential commercial frontage on Willis Road.
Property Features
Property Type: Residential - Single Family
Basement: Yes
Basement: Partial, Unfinished, Walk Out Access
Cooling: Central Air
Garage: 2.5
Heating: Electric, Hot Water
Home Style: Farmhouse
Lot Size: 4.00 Acres
Roof Type: Asphalt
Stories: 2.0
Taxes: $8,830
Year Built: 1898
Feature Descriptions
Days on Site: 1
Exterior: Aluminum Siding
Lot Dimensions: 1554x300
Other Structures: Barns
Parcel#: T2007200012
Parking: Twoand Half Car Garage, Detached, Garage Faces Front, Garage Door Opener
Parking Notes: Twoand Half Car Garage, Detached, Garage Faces Fro
Sewer: Septic Tank
Summer Tax: 2369
Water: Well
Winter Tax: 6461
Room Sizes
Living Room: 23 X 22
Kitchen: 20 X 12
Dining Room: 16 X 14
Bath Full: 8 X 6
Primary Bedroom: 15 X 12
Bedroom: 12 X 8
Bonus Room: 12 X 8
Local Schools
School District: LincolnConsolidated
Listed By / Shown By
Listed By
Agency Name: EXP Realty Main
Agency Phone: 8885017085
Shown By
Agency Title: Griffith Realty
Agency Phone: 810-227-1016

Estimate Your Payment
Estimated Payment
$ 1,564.00 per month $732.21 Principal & Interest $735.83 Property Tax $95.96 Homeowner's Insurance
9048 Stoney Creek Road | MLS# 20261086327
This single family home located at 9048 Stoney Creek Road, Augusta Township, Mi 48197 is currently listed for sale with an asking price of $329,000. This property was built in 1898 and has 3 bedrooms and 1 full baths with 1768 sq. ft. Stoney Creek Road is located within the LincolnConsolidated school district. Search Augusta Township real estate on www.griffithrealty.com today.