
BEDS5
BATHS2 full
SQUARE FEET2,811
MLS#20261067396
STATUSActive
PROPERTY TYPEResidential - Single Family
SCHOOLSouthLyon
Property Description
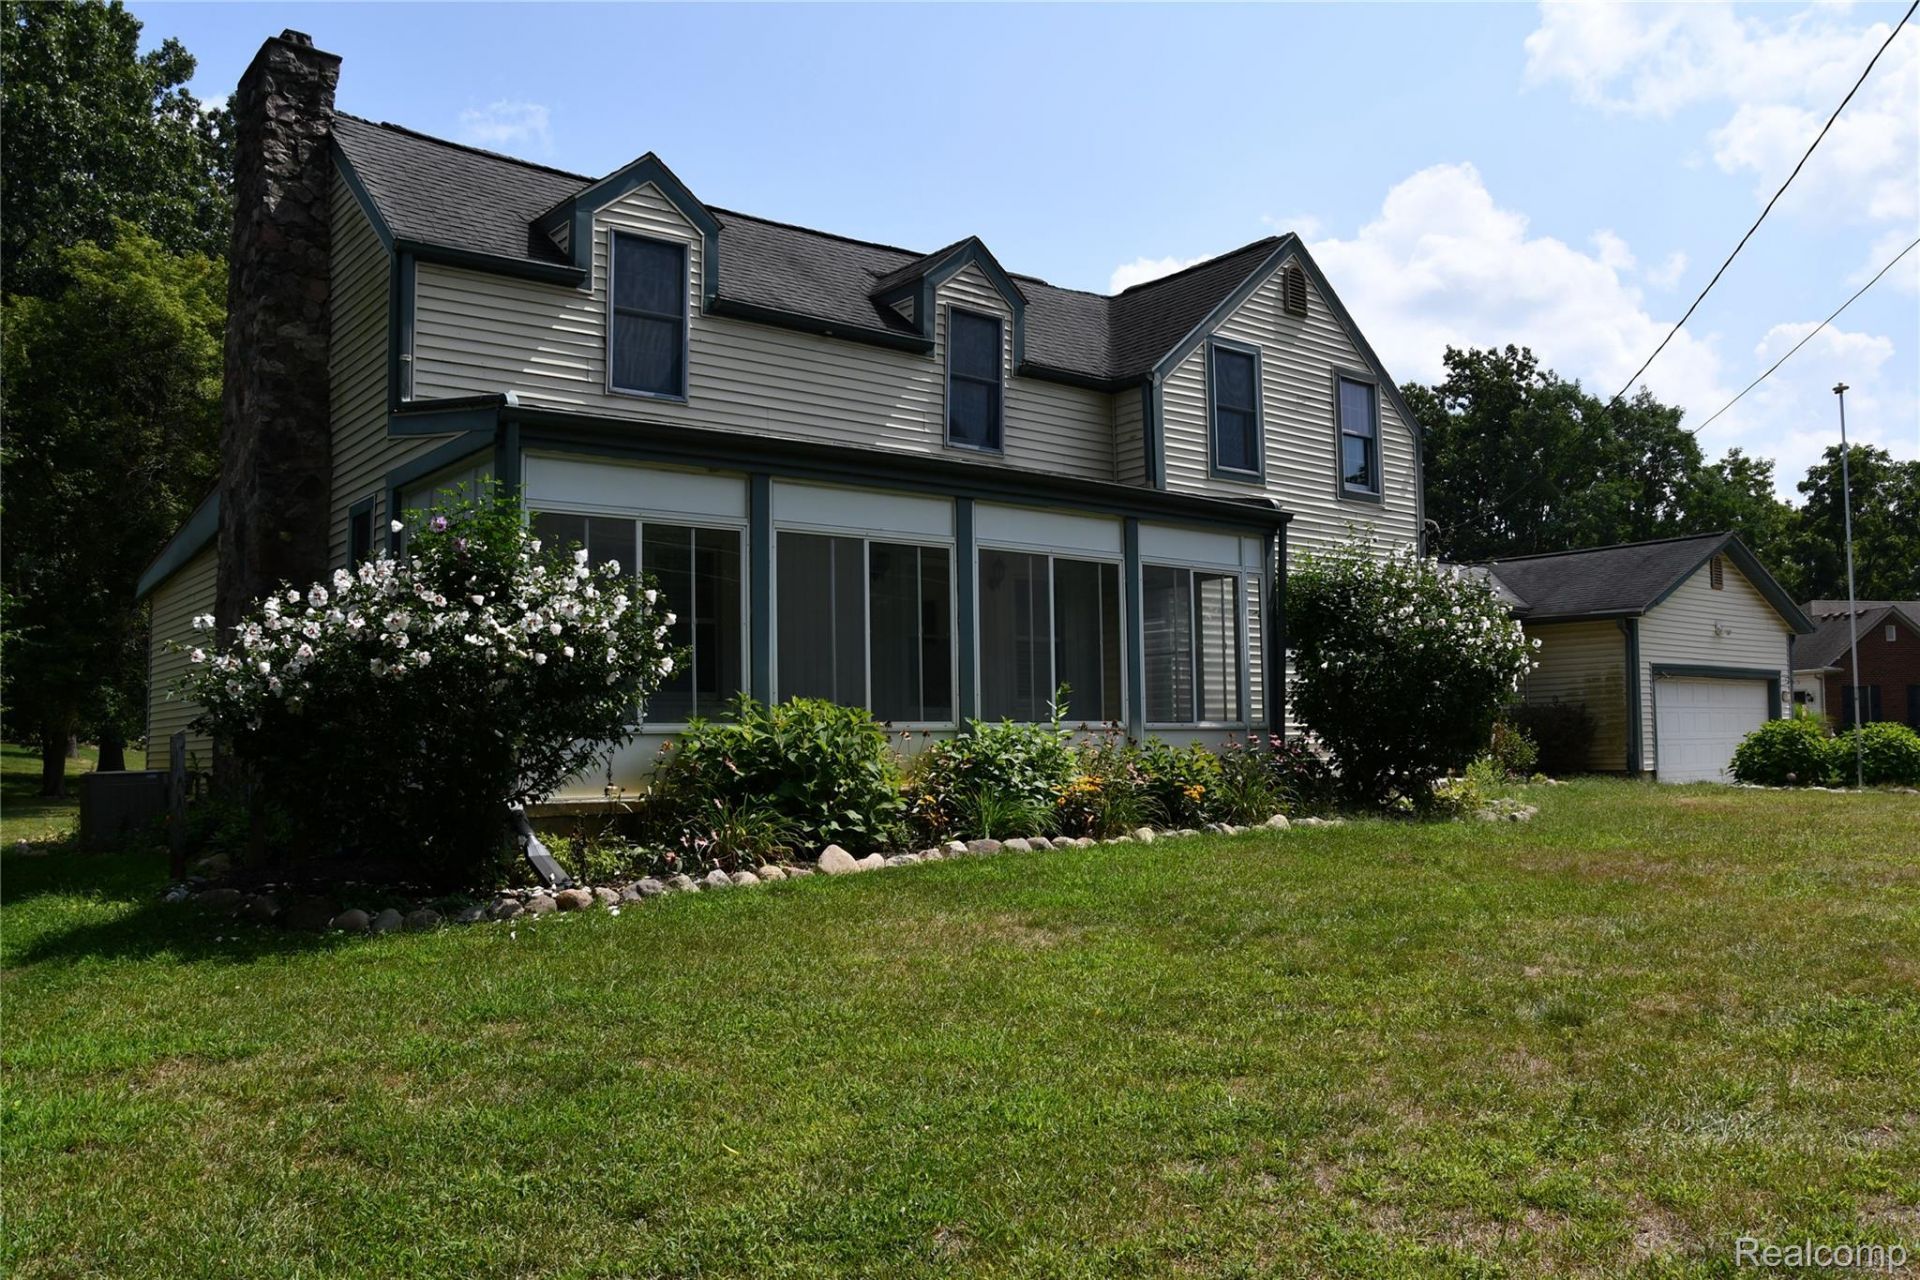
Country living within minutes to everything! Featuring 2 wood burning fireplaces, tons of storage and space! Hardwood flooring throughout even under carpet upstairs. Updated 1st floor primary suite with French doors, walk-in closet with organizers, primary bath with dual sinks and opens to laundry room for convenience! Great investment opportunity in the heart of South Lyon! This spacious property offers a .92-acre lot with a 3 car attached garage with 2 separate entries to the house and a separate Pole Barn and Shed. Conveniently located near major expressways, providing easy access to surrounding communities, shopping, dining, and employment centers. Whether you're looking to renovate and create your dream home, build equity, or add to your investment portfolio, this property offers excellent potential. Bring your tools and return this home back to it's original charm. Enjoy the combination of a generous lot, South Lyon Schools, and convenient location-an opportunity worth exploring! Buyers/Buyers Agent to verify all information.
Property Features
Property Type: Residential - Single Family
Basement: Yes
Basement: Unfinished
Garage: 3
Heating: Forced Air, Natural Gas
Home Style: Farmhouse
Lot Size: 0.92 Acres
Roof Type: Asphalt
Stories: 2.0
Taxes: $3,119
Year Built: 1940
Amenities
Entrance Foyer
High Speed Internet
Awnings
Lighting
Feature Descriptions
Accessibility: GripAccessibleFeatures
Appliances: Built In Electric Oven, Dishwasher, Dryer, Electric Cooktop, Exhaust Fan, Free Standing Refrigerator, Washer
Days on Site: 10
Exterior: Aluminum Siding
Fireplace: Family Room, Living Room, Wood Burning
Laundry: Laundry Room
Lot: Wooded
Lot Dimensions: 140x277x140x291
Other Structures: Pole Barn, Sheds
Parcel#: 1624100040
Parking: Three Car Garage, Attached, Basement, Direct Access, Driveway, Electricityin Garage, Garage Faces Front, Garage Door Opener, Oversized, Parking Pad, Garage Faces Side, Side Entrance, Workshop In Garage
Parking Notes: Three Car Garage, Attached, Basement, Direct Acces
Patio/Porch: Enclosed, Patio, Porch
Pets Allowed: Yes
Pool: Above Ground
Sewer: Septic Tank
Summer Tax: 2103
Utilities: Cable Available, Underground Utilities
Water: Well
Winter Tax: 1016
Room Sizes
Bedroom: 18 X 11
Primary Bedroom: 22 X 15
Family Room: 20 X 15
Kitchen: 15 X 13
Fle X Room: 16 X 7
Dining Room: 14 X 13
Laundry: 12 X 7
Living Room: 15 X 12
Local Schools
School District: SouthLyon
Listed By / Shown By
Listed By
Agency Name: EXP Realty Main
Agency Phone: 8885017085
Shown By
Agency Title: Griffith Realty
Agency Phone: 810-227-1016

Estimate Your Payment
Estimated Payment
$ 1,329.49 per month $945.64 Principal & Interest $259.92 Property Tax $123.93 Homeowner's Insurance
9039 Peer Road | MLS# 20261067396
This single family home located at 9039 Peer Road, Green Oak Township, Mi 48178 is currently listed for sale with an asking price of $424,900. This property was built in 1940 and has 5 bedrooms and 2 full baths with 2811 sq. ft. Peer Road is located within the SouthLyon school district. Search Green Oak Township real estate on www.griffithrealty.com today.