
BEDS3
BATHS1 full 1 partial
SQUARE FEET1,791
MLS#20261071204
STATUSActive
PROPERTY TYPEResidential - Single Family
SUBDIVISIONA M E N D E D O F H E N D R Y P A R K
SCHOOLDetroit
Property Description
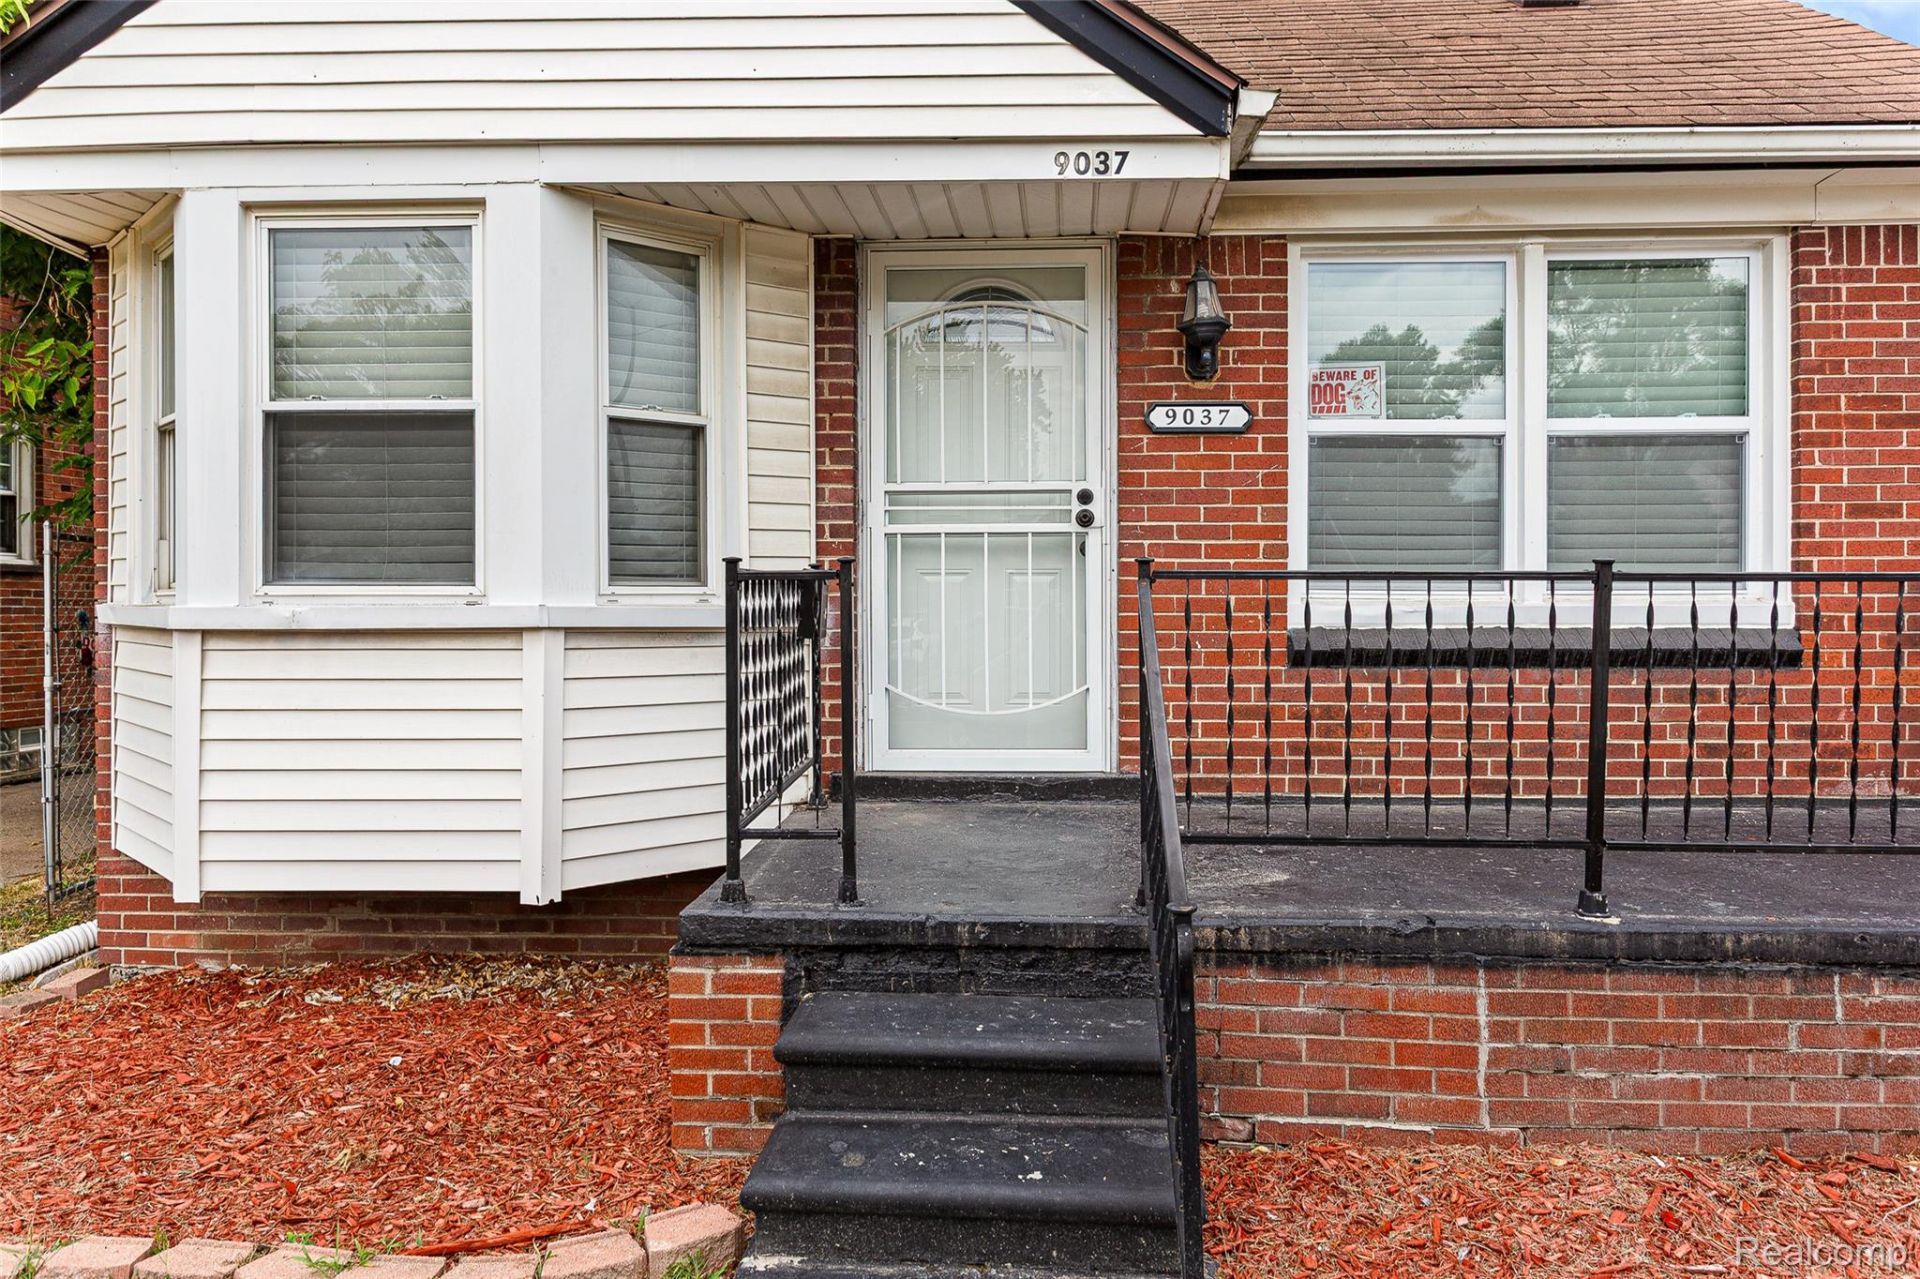
Welcome home to this beautifully updated Detroit bungalow offering a fresh, modern interior and plenty of space to spread out. The bright, open main level features recessed lighting, stylish flooring, and a renovated kitchen with contemporary cabinetry, quartz countertops, stainless steel appliances and a spacious island perfect for everyday meals or entertaining. Neutral finishes throughout make this home truly move-in ready. Enjoy additional finished living space upstairs, an updated full bath, and a basement offering even more flexibility for storage, recreation or future use. Outside, the property features a generous backyard and detached garage. Conveniently located with easy access to shopping, dining, schools and major roadways. Schedule your private showing and come see everything this home has to offer!
Property Features
Property Type: Residential - Single Family
Basement: Yes
Basement: Finished
Garage: 1
Heating: Forced Air, Natural Gas
Home Style: Bungalow
Lot Size: 0.12 Acres
Stories: 2.0
Taxes: $2,880
Year Built: 1944
Feature Descriptions
Appliances: Dishwasher, Energy Star Qualified Refrigerator, Free Standing Gas Oven
Exterior: Brick, Vinyl Siding
Lot Dimensions: 40X133
Parcel#: W22I070780S
Parking: One Car Garage, Detached
Parking Notes: One Car Garage, Detached
Sewer: Public Sewer
Summer Tax: 1315
Water: Public
Winter Tax: 1565
Room Sizes
Bath Full: 9 X 8
Primary Bedroom: 16 X 11
Bedroom: 10 X 8
Bonus Room: 11 X 10
Living Room: 14 X 13
Bath Lav: 8 X 9
Kitchen: 8 X 7
Dining Room: 8 X 8
Local Schools
School District: Detroit
Listed By / Shown By
Listed By
Agency Name: John Graham Realty, LLC
Agency Phone: 5867994700
Shown By
Agency Title: Griffith Realty
Agency Phone: 810-227-1016

Estimate Your Payment
Estimated Payment
$ 592.41 per month $311.58 Principal & Interest $240.00 Property Tax $40.83 Homeowner's Insurance
9037 Longacre Street | MLS# 20261071204
This single family home located at 9037 Longacre Street , Detroit, Mi 48228 is currently listed for sale with an asking price of $140,000. This property was built in 1944 and has 3 bedrooms and 1 full and 1 partial baths with 1791 sq. ft. Longacre Street is located in the A M E N D E D O F H E N D R Y P A R K subdivision within the Detroit school district. Search A M E N D E D O F H E N D R Y P A R K real estate on www.griffithrealty.com today.