
BEDS2
BATHS2 full
SQUARE FEET1,220
MLS#20261067157
STATUSPending
PROPERTY TYPEResidential - Condominium
SUBDIVISIONE A G L E G A R D E N S C O N D O
SCHOOLWhitmoreLake
Property Description
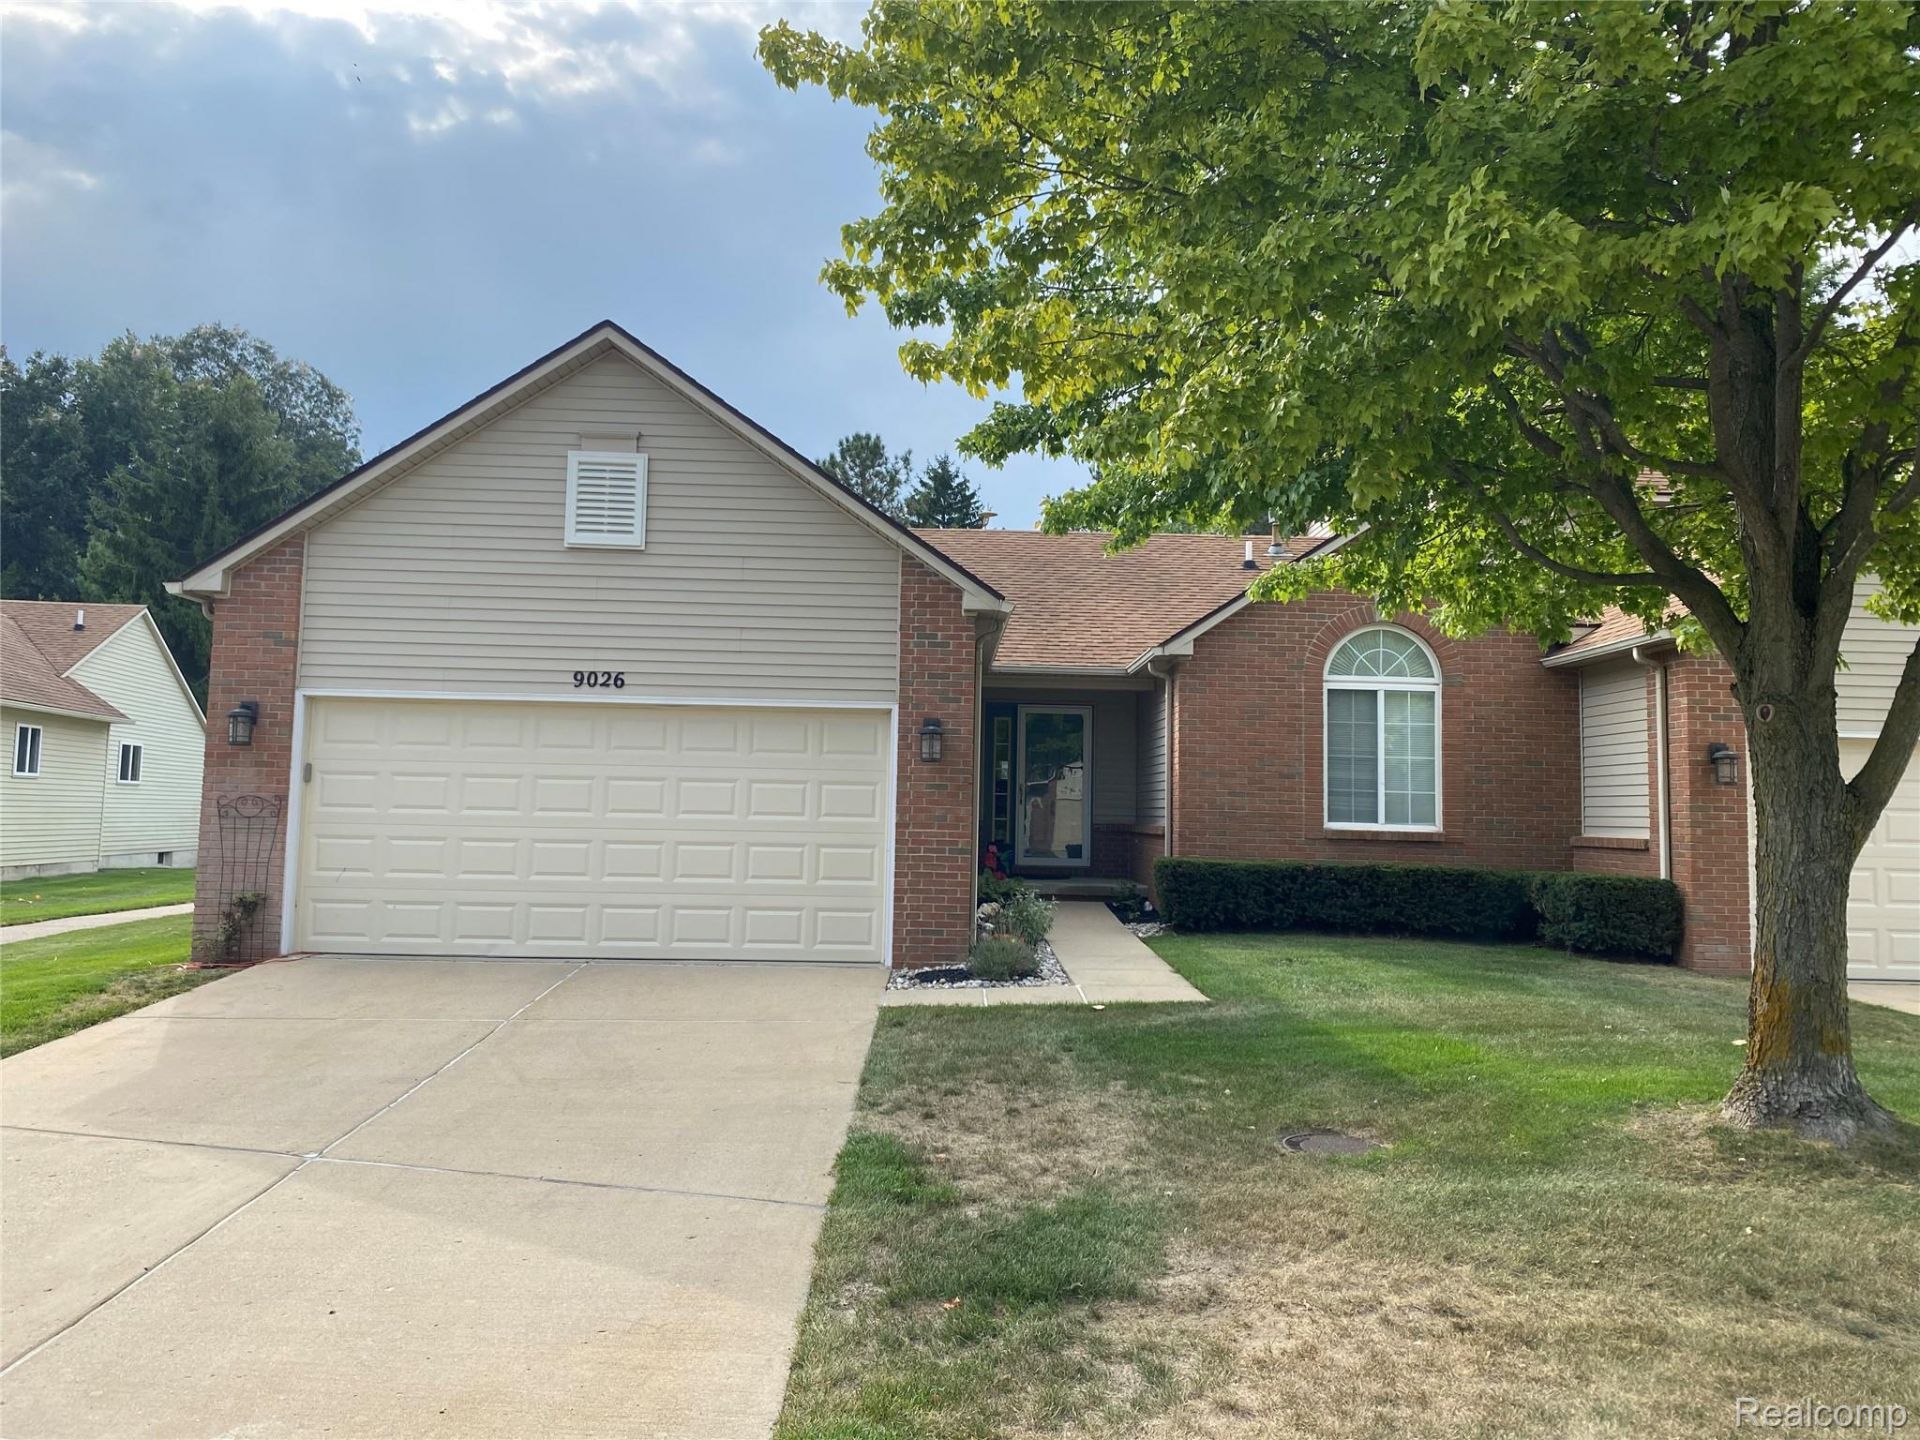
WELCOME TO THIS WELL MAINTAINED HARD TO FIND END UNIT RANCH CONDO THAT OFFERS A FIRST FLOOR MASTER BEDROOM AND LAUNDRY FOR YOUR CONVENIENCE. NEW COUNTERS IN THE SPACIOUS KITCHEN WITH A STAINLESS STEEL DOUBLE OVEN. NEW TREX DECK OFF OF THE DINING AREA, BOTH FULL BATHS HAVE NEW CERAMIC FLOORS, FURNACE AND CENTRAL AIR ARE THREE YEARS OLD, NEWER WINDOWS, GARAGE DOOR AND WHOLE HOUSE WATER FILTRATION SYSTEM. THE SECOND BEDROOM IS BRIGHT AND SUNNY WITH A LARGE ARCH WINDOW. THE GREAT ROOM HAS VAULTED CEILINGS AND A GAS FIREPLACE. HALL BATH HAS A TUB AND SHOWER. ALL APPLIANCES ARE INCLUDED. CONVENIENTLY LOCATED TO FREEWAYS, BRIGHTON, AND ANN ARBOR.
Property Features
Property Type: Residential - Condominium
Basement: Unfinished
Basement: Yes
Garage: 2.5 car attached
Heating: Forced Air, Natural Gas
Home Style: Ranch
Roof Type: Asphalt
Stories: 1.0
Taxes: $3,953
Year Built: 1998
Amenities
Lighting
Feature Descriptions
Appliances: Dishwasher, Double Oven, Dryer, Free Standing Refrigerator, Microwave, Washer
Days on Site: 13
Exterior: Brick, Vinyl Siding
HOA Fee: 425/ Monthly
Parcel#: B00205490020
Parking: Twoand Half Car Garage, Attached, Garage Door Opener
Parking Notes: Twoand Half Car Garage, Attached, Garage Door Open
Patio/Porch: Covered, Deck, Porch
Pets Allowed: Yes
Sewer: Public Sewer
Summer Tax: 951
Water: Public
Winter Tax: 3002
Room Sizes
Bath Full: 8 X 5
Bedroom: 12 X 11
Primary Bedroom: 14 X 12
Dining Room: 10 X 10
Kitchen: 11 X 10
Great Room: 23 X 12
Laundry: 7 X 7
Local Schools
School District: WhitmoreLake
Listed By / Shown By
Listed By
Agency Name: Real Estate One-Northville
Agency Phone: 2483051900
Shown By
Agency Title: Griffith Realty
Agency Phone: 810-227-1016

Estimate Your Payment
Estimated Payment
$ 1,021.66 per month $612.03 Principal & Interest $329.42 Property Tax $80.21 Homeowner's Insurance
9026 Pine Cove Drive | MLS# 20261067157
This condo located at 9026 Pine Cove Drive, Northfield Township, Mi 48189 is currently listed for sale with an asking price of $275,000. This property was built in 1998 and has 2 bedrooms and 2 full baths with 1220 sq. ft. Pine Cove Drive is located in the E A G L E G A R D E N S C O N D O subdivision within the WhitmoreLake school district. Search E A G L E G A R D E N S C O N D O real estate on www.griffithrealty.com today.