
BEDS4
BATHS3 full 1 partial
SQUARE FEET3,120
MLS#20261047666
STATUSActive
PROPERTY TYPEResidential - Single Family
SUBDIVISIONTwin Lakes Village Occpn 580
SCHOOLWaterford
Property Description
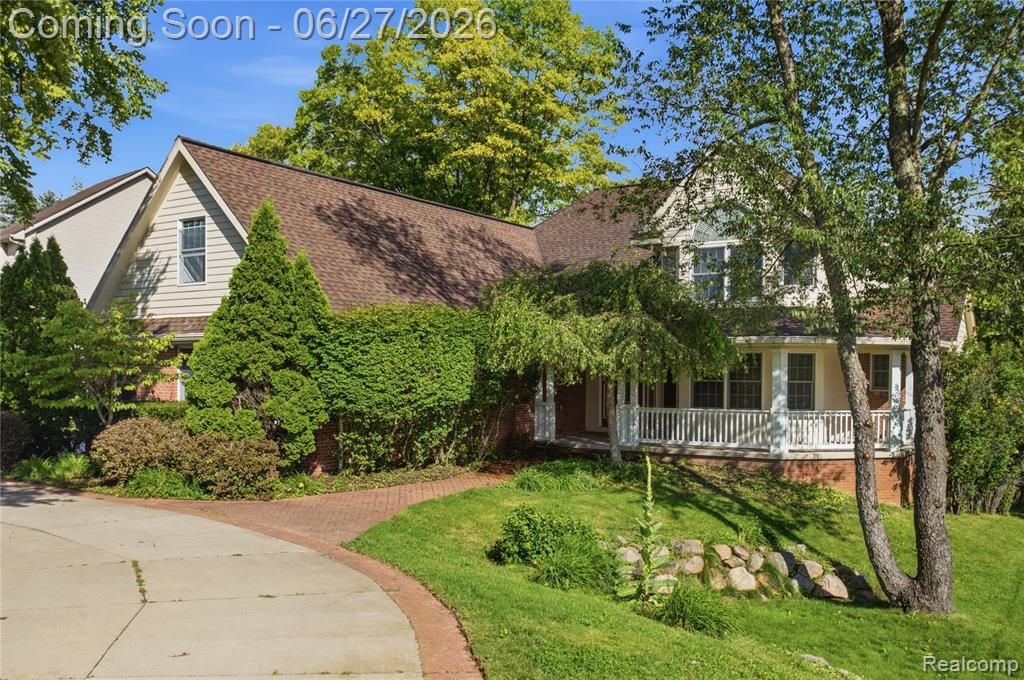
Welcome to this impressive 4-bedroom, 3.5-bath colonial in the highly desirable Twin Lakes Village community! Offering over 4,600 square feet of finished living space, this beautifully maintained home features a spacious open layout with a sought-after first-floor primary suite, private library, and a bright three-season room perfect for relaxing year-round. The finished walkout basement adds exceptional living and entertaining space, complete with a large family room and full bath. Enjoy outdoor living on the deck and patio overlooking beautiful wetlands and water views. Residents can take advantage of the community boardwalk leading to lake access for non-motorized boats, as well as a community boat launch, making it easy to enjoy the water and outdoor recreation. Additional highlights include a 3.5-car attached garage, tankless water heater, central air, gas fireplace, and community water and sewer. Conveniently located near M-59, shopping, dining, and recreation, this home combines comfort, space, and an exceptional lifestyle.
Property Features
Property Type: Residential - Single Family
Basement: Daylight, Finished, Walk-Out Access
Cooling: Ceiling Fan(s), Central Air
Fuel Type: Natural Gas
Heating: Forced Air
Home Style: Colonial
Lot Size: 0.40 Acres
Year Built: 2002
Feature Descriptions
Architecture: Colonial
Days on Site: 29
Exterior: Brick, Wood
Foundation: Basement
Frontage Feet: 117
Garage/Parking: Side Entrance, Direct Access, Electricity, Door Opener, Attached
Homeowners Association Fee: $450 (Annually)
Interior: High Spd Internet Avail
Lot Dimensions: 0.40 Acre(s)
Lower Level Finished Sqft: 1500
Parking Notes: Side Entrance, Direct Access, Electricity, Door Opene
Road Frontage: Paved
Summer Tax: $7052.0000
Water Heater: Natural Gas, Tankless
Winter Tax: $4179.0000
Local Schools
School District: Waterford
Listed By / Shown By
Listed By
Agency Name: Anthony Djon Luxury Real Estate
Agency Phone: (248) 747-4834
Shown By
Agency Title: Griffith Realty
Agency Phone: 810-227-1016

Estimate Your Payment
Estimated Payment
$ 1,573.27 per month $1,390.98 Principal & Interest $0.00 Property Tax (data not provided by mls) $182.29 Homeowner's Insurance
9015 Huron Bluffs Drive | MLS# 20261047666
This single family home located at 9015 Huron Bluffs Drive, White Lake Township, MI 48386 is currently listed for sale with an asking price of $625,000. This property was built in 2002 and has 4 bedrooms and 3 full and 1 partial baths with 3120 sq. ft. Huron Bluffs Drive is located in the Twin Lakes Village Occpn 580 subdivision within the Waterford school district. Search Twin Lakes Village Occpn 580 real estate on www.griffithrealty.com today.