
BEDS7
BATHS3 full 2 partial
SQUARE FEET4,808
MLS#20261055260
STATUSActive
PROPERTY TYPEResidential - Single Family
SUBDIVISIONVOIGT PARK SUB (PLATS)
SCHOOLDetroit
Property Description
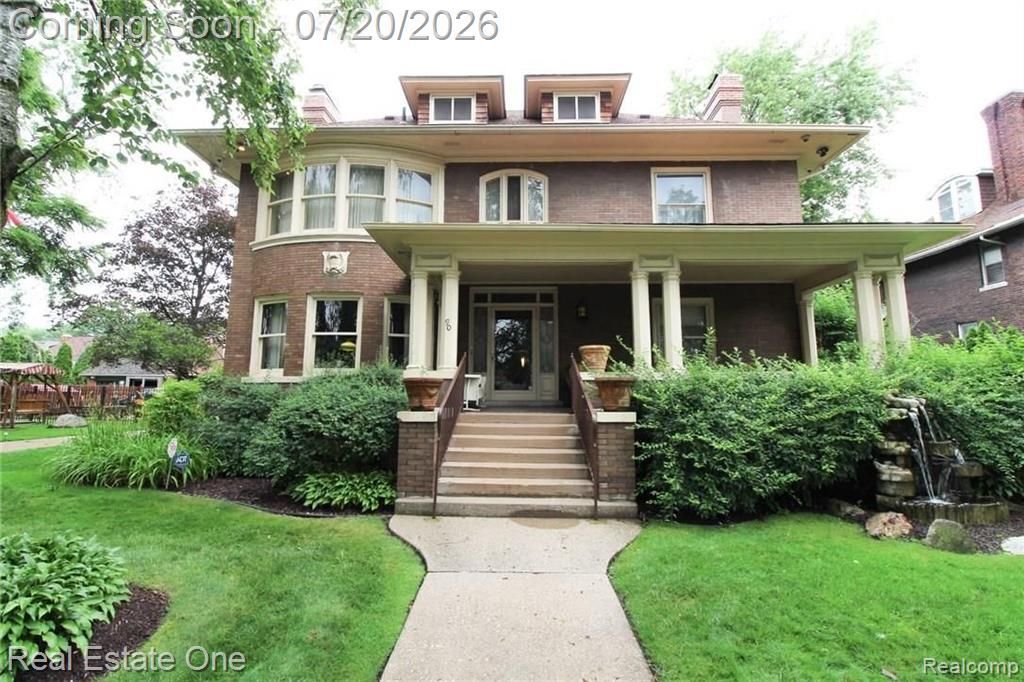
MAJESTIC RACKHAM ESTATE, IN THE BOSTON-EDISON DISTRICT, FULLY BRICK 3 STORY HOME, SPACIOUS LIVING ROOM W/FIRPLACE, CROWN MOLDING AND EXTENSIVE WOOD THRU OUT HOME, LIBRARY W/FIREPLACE EXTENSIVE WOOD, CROWN MOLDING, LEADED GLASS, FORMAL DINNING ROOM WITH CROWN MOLDING AND WOOD THRU OUT, 3 FIREPLACES IN HOME, 7 BEDROOMS 3 FULL BATHS 2 HALF BATHS, 2 BEDROOMS IN SEPARATE CARRIAGE HOUSE, WITH FULL KITCHEN IN CARRIAGE HOUSE W/ APPLIANCE IN CARRIAGE HOUSE TO REMAIN WITH HOME, SPACIOUS GREAT ROOM ON 3RD LEVEL, BEAUTIFUL SUNROOM ON 2ND LEVEL...BEAUTIFUL DOUBLE LOT, ELECTRIC GATE WILL BE REMOVED AT CLOSING, 3 CAR GARAGE , ***APPOINTMENT ONLY***APPROVED BUYERS ONLY***
Property Features
Property Type: Residential - Single Family
Basement: Unfinished
Cooling: Ceiling Fan(s), Central Air
Fuel Type: Natural Gas
Garage: 3
Heating: Hot Water, Radiant
Home Style: Carriage House, Colonial, Historic
Lot Size: 0.40 Acres
Year Built: 1907
Appliances
Dishwasher
Disposal
Dryer
Free-Standing Gas Range
Free-Standing Refrigerator
Washer
Feature Descriptions
Architecture: Carriage House, Colonial, Historic
Days on Site: 4
Exterior: Brick
Fireplace Location: Library, Living Room, Primary Bedroom
Foundation: Basement
Frontage Feet: 130
Garage/Parking: Electricity, Door Opener, Detached
Interior: Cable Available, Security Alarm (rented)
Lot Dimensions: 0.40 Acre(s)
Parking Notes: Electricity, Door Opener, Detached
Road Frontage: Paved
Security: yes
Summer Tax: $3670.0000
Water Heater: Natural Gas
Winter Tax: $646.0000
Room Sizes
Living Room: Level - First/Entry
Library (Study): Level - First/Entry
Dining Room: Level - First/Entry
Kitchen: Level - First/Entry
Bedroom - Primary: Level - Second
Bedroom: Level - Second
Bedroom: Level - Second
Bedroom: Level - Second
Bedroom: Level - Second
Three Season Room: Level - Second
Great Room: Level - Third
Bedroom: Level - Second
Bedroom: Level - Second
Bath - Dual Entry Full: Level - Second
Bath - Full: Level - Second
Bath - Full: Level - Second
Bath - Lav: Level - First/Entry
Bath - Lav: Level - First/Entry
Local Schools
School District: Detroit
Listed By / Shown By
Listed By
Agency Name: Real Estate One-Southfield
Agency Phone: (248) 723-0055
Shown By
Agency Title: Griffith Realty
Agency Phone: 810-227-1016

Estimate Your Payment
Estimated Payment
$ 1,635.95 per month $1,446.40 Principal & Interest $0.00 Property Tax (data not provided by mls) $189.55 Homeowner's Insurance
90 Edison Street | MLS# 20261055260
This single family home located at 90 Edison Street, Detroit, MI 48202 is currently listed for sale with an asking price of $649,900. This property was built in 1907 and has 7 bedrooms and 3 full and 2 partial baths with 4808 sq. ft. Edison Street is located in the VOIGT PARK SUB (PLATS) subdivision within the Detroit school district. Search VOIGT PARK SUB (PLATS) real estate on www.griffithrealty.com today.